Just completed and barely lived in, this stunning ranch offers the rare opportunity to own nearly new construction without the wait. Located in desirable Moose Lake Estates in North Aurora, this beautifully designed 3-bedroom, 2-bath home showcases an open-concept layout filled with high-end finishes and modern style. At the heart of the home is a gourmet kitchen designed for gathering, featuring stainless steel appliances, staggered cabinetry with crown molding, quartz countertops, and an oversized island with seating-perfect for entertaining and everyday living. Luxury vinyl plank flooring flows throughout the entire house adding both warmth and durability. The spacious primary suite serves as a private retreat with an oversized walk-in closet and a spa-inspired bath featuring dual vanities and an expansive shower. Two additional bedrooms offer flexibility for guests, family, or a home office. The deep-pour basement provides endless possibilities to create additional living space, a home gym, theater room, golf simulator, or simply abundant storage. Outside, sod installation is coming soon, completing the exterior and making this home truly move-in ready. Construction was just completed in March, giving buyers the advantage of immediate occupancy while enjoying the feel of brand-new construction. Why wait to build when this one is ready now?
Closed
$705,000
357 Pheasant Hill Dr, North Aurora, IL 60542
3beds
2,140sqft
Single Family Residence
Built in 2026
0.32 Acres Lot
$706,800 Zestimate®
$329/sqft
$3,265 Estimated rent
Home value
$706,800
$643,000 - $777,000
$3,265/mo
Zestimate® history
Owner options
List your home for rent
$3,265/mo
Rent Zestimate®
Find your next renter with Zillow Rental Manager. Plus, with online applications, you can quickly screen prospective tenants – for free.
$3,265/mo
Rent Zestimate®
Refinance and save
$5,562/mo
Est. payment
Refinancing to a lower rate could help reduce your monthly payments and save thousands over the life of the loan.
$5,562/mo
Est. payment
Explore your selling options
Work with a Zillow partner agent
Leverage their expertise and Zillow's premium Showcase listings to get your home seen by more buyers.
Get startedList with your own agent
Get your home in front of millions of buyers by listing it on Zillow.
Learn how to do itSell it yourself
Take full control of how buyers see your home on Zillow by listing For Sale by Owner (FSBO).
List your homeWhat's special
Zillow last checked:
Listing updated:
Listed by:
Stephanie Hawkinson (630)774-6888,
eXp Realty - Geneva
Bought with:
Synesha Parish
Coldwell Banker Realty
Source: MRED as distributed by MLS GRID,MLS#: 12657943
Facts & features
Interior
Bedrooms & bathrooms
- Bedrooms: 3
- Bathrooms: 2
- Full bathrooms: 2
Rooms
- Room types: Breakfast Room, Foyer
Primary bedroom
- Features: Bathroom (Full)
- Level: Main
- Area: 208 Square Feet
- Dimensions: 16X13
Bedroom 2
- Level: Main
- Area: 121 Square Feet
- Dimensions: 11X11
Bedroom 3
- Level: Main
- Area: 132 Square Feet
- Dimensions: 12X11
Breakfast room
- Level: Main
- Area: 112 Square Feet
- Dimensions: 14X8
Dining room
- Level: Main
- Area: 156 Square Feet
- Dimensions: 13X12
Foyer
- Level: Main
- Area: 90 Square Feet
- Dimensions: 10X9
Kitchen
- Level: Main
- Area: 266 Square Feet
- Dimensions: 19X14
Laundry
- Level: Main
- Area: 90 Square Feet
- Dimensions: 10X9
Living room
- Level: Main
- Area: 304 Square Feet
- Dimensions: 19X16
Heating
- Natural Gas
Cooling
- Central Air
Features
- Basement: Unfinished,9 ft + pour,Full
Interior area
- Total structure area: 0
- Total interior livable area: 2,140 sqft
Property
Parking
- Total spaces: 2
- Parking features: Yes, Garage Owned, Attached, Garage
- Attached garage spaces: 2
Accessibility
- Accessibility features: No Disability Access
Features
- Stories: 1
Lot
- Size: 0.32 Acres
- Dimensions: 80x175
Details
- Parcel number: 1233360010
- Special conditions: None
Construction
Type & style
- Home type: SingleFamily
- Property subtype: Single Family Residence
Materials
- Vinyl Siding, Stone
Condition
- New construction: No
- Year built: 2026
Utilities & green energy
- Electric: Circuit Breakers, 200+ Amp Service
- Sewer: Public Sewer
- Water: Public
Community & HOA
HOA
- Has HOA: Yes
- Services included: Insurance, Other
- HOA fee: $450 annually
Location
- Region: North Aurora
Financial & listing details
- Price per square foot: $329/sqft
- Tax assessed value: $73,443
- Annual tax amount: $1,840
- Date on market: 5/27/2026
- Listing terms: Conventional
- Ownership: Fee Simple w/ HO Assn.
Price history
| Date | Event | Price |
|---|---|---|
| 6/25/2026 | Sold | $705,000+0.7%$329/sqft |
Source:  MRED as distributed by MLS GRID #12657943 Report a problem MRED as distributed by MLS GRID #12657943 Report a problem | ||
| 5/31/2026 | Contingent | $700,000$327/sqft |
Source: MRED as distributed by MLS GRID #12657943 Report a problem | ||
| 5/27/2026 | Listed for sale | $700,000+10.7%$327/sqft |
Source: MRED as distributed by MLS GRID #12657943 Report a problem | ||
| 3/24/2026 | Sold | $632,500+0%$296/sqft |
Source: Public Record Report a problem | ||
| 12/23/2025 | Pending sale | $632,185$295/sqft |
Source: MRED as distributed by MLS GRID #12536382 Report a problem | ||
Public tax history
| Year | Property taxes | Tax assessment |
|---|---|---|
| 2024 | $1,840 +1.8% | $24,481 +10.2% |
| 2023 | $1,808 +5.4% | $22,219 +7% |
| 2022 | $1,716 +10138.5% | $20,765 +10440.6% |
| 2021 | $17 +0.4% | $197 +2.1% |
| 2020 | $17 -1.3% | $193 +3.8% |
| 2019 | $17 +0.5% | $186 +3.9% |
| 2018 | $17 -0.1% | $179 +3.5% |
| 2017 | $17 -0.1% | $173 +3% |
| 2016 | $17 | $168 +2.4% |
| 2015 | -- | $164 +3.1% |
| 2014 | -- | $159 +1.9% |
| 2013 | -- | $156 |
| 2012 | -- | $156 +2% |
| 2011 | -- | $153 +2% |
| 2010 | -- | $150 -97.9% |
| 2009 | -- | $7,148 +54.4% |
| 2008 | -- | $4,631 +6.5% |
| 2007 | -- | $4,349 +5.5% |
| 2006 | -- | $4,121 +3.3% |
| 2005 | -- | $3,989 +6.9% |
| 2004 | -- | $3,733 |
Find assessor info on the county website
Neighborhood: 60542
Nearby homes
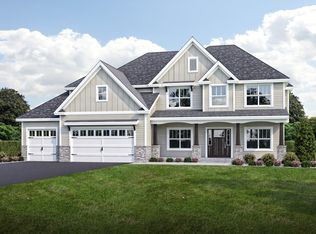
- $753,2504 bd3 ba3.9k sqft361 Pheasant Hill Dr, North Aurora, IL 60542Sold
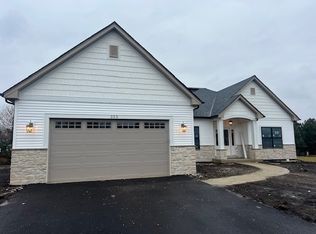
- $620,0003 bd2 ba2.3k sqft353 Pheasant Hill Dr, North Aurora, IL 60542Sold
- $302,0002 bd-- ba1k sqft487 Pinewood Dr, North Aurora, IL 60542Off Market
- $357,0003 bd2 ba1k sqft489 Pinewood Dr, North Aurora, IL 60542Sold
- $676,6713 bd2 ba2k sqft365 Pheasant Hill Dr, North Aurora, IL 60542Sold
- $542,900-- bd-- ba-- sqft349 Pheasant Hill Dr, North Aurora, IL 60542Off Market
- $368,8003 bd-- ba1.4k sqft485 Pinewood Dr, North Aurora, IL 60542Off Market
- $352,9003 bd2 ba1.2k sqft501 Pinewood Dr, North Aurora, IL 60542Off Market
Nearby schools
GreatSchools rating
- 6/10Goodwin Elementary SchoolGrades: PK-5Distance: 0.6 mi
- 6/10Jewel Middle SchoolGrades: 6-8Distance: 1.3 mi
- 4/10West Aurora High SchoolGrades: 9-12Distance: 3.4 mi
Schools provided by the listing agent
- District: 129
Source: MRED as distributed by MLS GRID. This data may not be complete. We recommend contacting the local school district to confirm school assignments for this home.
Get a cash offer in 3 minutes
Find out how much your home could sell for in as little as 3 minutes with a no-obligation cash offer.
Estimated market value
$706,800
Get a cash offer in 3 minutes
Find out how much your home could sell for in as little as 3 minutes with a no-obligation cash offer.
Estimated market value
$706,800
- Illinois
- Kane County
- North Aurora
- 60542
- 357 Pheasant Hill Dr
Nearby cities
Nearby zip codes
Other North Aurora Topics
