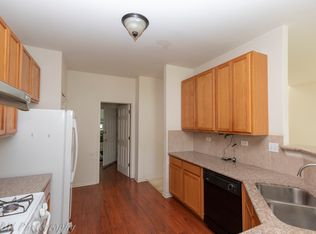
Welcome to Pinehurst at Vernon Hills, where comfort meets convenience in a sought-after location. This beautifully maintained townhome is a haven of modern living, situated close to the vibrant Mellody Farm and the historic charm of downtown Libertyville, with a plethora of shopping, dining, and recreational options at your fingertips. Highly rated schools add to the appeal. Step inside to discover an inviting interior adorned with rich hardwood floors that flow seamlessly throughout the home. The kitchen is a chef's dream, flaunting elegant cabinetry, gleaming granite countertops, and a suite of stainless steel appliances, including an oven, dishwasher, and microwave all updated in 2024. Enjoy casual meals in the adjacent eating area, which opens to a lovely patio-perfect for morning coffee or evening relaxation. The main level features a spacious living and dining area designed for entertaining, offering ample space for hosting friends and family. Upstairs, the primary suite is a true retreat, complete with a vaulted ceiling and expansive sleeping area. Storage will never be an issue with numerous closets, including a walk-in, and a delightful sitting area that opens onto a maintenance-free composite balcony. The newer primary bath is a sanctuary unto itself, boasting a dual granite countertop vanity, a rejuvenating stand-up shower, and a private water closet. Two additional spacious bedrooms and a shared bath, along with a conveniently located laundry room, complete the second level. The full, carpeted basement awaits your personal touch-be it a rec room, storage solution, or custom design project. Practicality meets style in the garage with easy-to-clean interlocking tiles, perfect for managing wet or snowy conditions. Recent enhancements include a 2023 furnace and air conditioning system, a 2021 water heater, and a 2023 roof, ensuring a worry-free living experience. Quick access to 94 and multiple Metra lines.
Closed
$480,000
357 Pine Lake Cir Unit 357, Vernon Hills, IL 60061
3beds
2,034sqft
Townhouse, Single Family Residence
Built in 1999
2,178 Square Feet Lot
$501,100 Zestimate®
$236/sqft
$3,430 Estimated rent
Home value
$501,100
$451,000 - $556,000
$3,430/mo
Zestimate® history
Owner options
List your home for rent
$3,430/mo
Rent Zestimate®
Find your next renter with Zillow Rental Manager. Plus, with online applications, you can quickly screen prospective tenants – for free.
$3,430/mo
Rent Zestimate®
Refinance and save
$3,960/mo
Est. payment
Refinancing to a lower rate could help reduce your monthly payments and save thousands over the life of the loan.
$3,960/mo
Est. payment
Explore your selling options
Work with a Zillow partner agent
Leverage their expertise and Zillow's premium Showcase listings to get your home seen by more buyers.
Get startedList with your own agent
Get your home in front of millions of buyers by listing it on Zillow.
Learn how to do itSell it yourself
Take full control of how buyers see your home on Zillow by listing For Sale by Owner (FSBO).
List your homeWhat's special
Full carpeted basementNewer primary bathRich hardwood floorsMaintenance-free composite balconyEasy-to-clean interlocking tilesElegant cabinetryVaulted ceiling
Zillow last checked:
Listing updated:
Listed by:
Tom Udvance 847-318-3718,
Compass
Bought with:
Michael Goldman
Gold & Azen Realty
Source: MRED as distributed by MLS GRID,MLS#: 12382287
Facts & features
Interior
Bedrooms & bathrooms
- Bedrooms: 3
- Bathrooms: 3
- Full bathrooms: 2
- 1/2 bathrooms: 1
Rooms
- Room types: Sitting Room
Primary bedroom
- Features: Flooring (Hardwood), Bathroom (Full)
- Level: Second
- Area: 196 Square Feet
- Dimensions: 14X14
Bedroom 2
- Features: Flooring (Hardwood)
- Level: Second
- Area: 154 Square Feet
- Dimensions: 14X11
Bedroom 3
- Features: Flooring (Hardwood)
- Level: Second
- Area: 110 Square Feet
- Dimensions: 11X10
Dining room
- Features: Flooring (Carpet)
- Level: Main
- Dimensions: COMBO
Kitchen
- Features: Kitchen (Eating Area-Table Space, Pantry-Closet, Granite Counters), Flooring (Hardwood)
- Level: Main
- Area: 220 Square Feet
- Dimensions: 20X11
Laundry
- Features: Flooring (Other)
- Level: Second
- Area: 54 Square Feet
- Dimensions: 9X6
Living room
- Features: Flooring (Hardwood)
- Level: Main
- Area: 336 Square Feet
- Dimensions: 24X14
Sitting room
- Features: Flooring (Hardwood)
- Level: Second
- Area: 154 Square Feet
- Dimensions: 14X11
Heating
- Natural Gas, Forced Air
Cooling
- Central Air
Appliances
- Included: Range, Microwave, Dishwasher, Refrigerator, Washer, Dryer, Disposal, Stainless Steel Appliance(s), Humidifier
- Laundry: Upper Level, Gas Dryer Hookup, In Unit
Features
- Cathedral Ceiling(s)
- Flooring: Hardwood
- Basement: Partially Finished,Full
Interior area
- Total structure area: 0
- Total interior livable area: 2,034 sqft
Property
Parking
- Total spaces: 2
- Parking features: Asphalt, Garage Door Opener, On Site, Garage Owned, Attached, Garage
- Attached garage spaces: 2
- Has uncovered spaces: Yes
Accessibility
- Accessibility features: No Disability Access
Features
- Patio & porch: Patio
- Exterior features: Balcony
Lot
- Size: 2,178 Square Feet
- Features: Common Grounds
Details
- Parcel number: 11331110150000
- Special conditions: None
- Other equipment: Ceiling Fan(s), Sump Pump, Backup Sump Pump;
Construction
Type & style
- Home type: Townhouse
- Property subtype: Townhouse, Single Family Residence
Materials
- Brick, Cedar
- Foundation: Concrete Perimeter
- Roof: Asphalt
Condition
- New construction: No
- Year built: 1999
Details
- Builder model: TANGLEWOOD
Utilities & green energy
- Electric: Circuit Breakers, 200+ Amp Service
- Sewer: Public Sewer
- Water: Public
Community & HOA
Community
- Subdivision: Pinehurst
HOA
- Has HOA: Yes
- Amenities included: Golf Course, Park
- Services included: Insurance, Exterior Maintenance, Lawn Care, Scavenger, Snow Removal
- HOA fee: $308 monthly
Location
- Region: Vernon Hills
Financial & listing details
- Price per square foot: $236/sqft
- Annual tax amount: $11,802
- Date on market: 6/5/2025
- Listing terms: Conventional
- Ownership: Fee Simple w/ HO Assn.
Price history
| Date | Event | Price |
|---|---|---|
| 7/31/2025 | Sold | $480,000+1.1%$236/sqft |
Source:  MRED as distributed by MLS GRID #12382287 Report a problem MRED as distributed by MLS GRID #12382287 Report a problem | ||
| 6/10/2025 | Contingent | $475,000$234/sqft |
Source: MRED as distributed by MLS GRID #12382287 Report a problem | ||
| 6/5/2025 | Listed for sale | $475,000$234/sqft |
Source: MRED as distributed by MLS GRID #12382287 Report a problem | ||
Public tax history
Tax history is unavailable.
Neighborhood: 60061
Nearby homes
- $480,0003 bd2 ba2k sqft357 Pine Lake Cir, Vernon Hills, IL 60061Sold
- $451,1003 bd2 ba1.7k sqft359 Pine Lake Cir, Vernon Hills, IL 60061Off Market
- $590,0003 bd4 ba2.1k sqft355 Pine Lake Cir, Vernon Hills, IL 60061Sold

- $250,000-- bd2 ba1.7k sqft361 Pine Lake Cir, Vernon Hills, IL 60061Sold
- $507,8003 bd3 ba1.8k sqft363 Pine Lake Cir, Vernon Hills, IL 60061Off Market
- $436,600-- bd2 ba1.7k sqft351 Pine Lake Cir, Vernon Hills, IL 60061Off Market
- $432,2003 bd2 ba1.7k sqft1466 Pinehurst Dr, Vernon Hills, IL 60061Off Market
- $400,0002 bd3 ba1.9k sqft1460 Pinehurst Dr, Vernon Hills, IL 60061Sold
- $3-- bd-- ba-- sqftPine Lake Cir, Vernon hills, IL 60061Off Market
Nearby schools
GreatSchools rating
- 9/10Hawthorn Townline Elementary SchoolGrades: 1-5Distance: 1.1 mi
- 6/10Hawthorn Middle School NorthGrades: 6-8Distance: 1 mi
- 8/10Vernon Hills High SchoolGrades: 9-12Distance: 1.7 mi
Schools provided by the listing agent
- Elementary: Townline Elementary School
- Middle: Hawthorn Middle School North
- High: Vernon Hills High School
- District: 73
Source: MRED as distributed by MLS GRID. This data may not be complete. We recommend contacting the local school district to confirm school assignments for this home.
Get a cash offer in 3 minutes
Find out how much your home could sell for in as little as 3 minutes with a no-obligation cash offer.
Estimated market value
$501,100
Get a cash offer in 3 minutes
Find out how much your home could sell for in as little as 3 minutes with a no-obligation cash offer.
Estimated market value
$501,100
- Illinois
- Lake County
- Vernon Hills
- 60061
- 357 Pine Lake Cir Unit 357
Nearby cities
Nearby zip codes
Other Vernon Hills Topics
