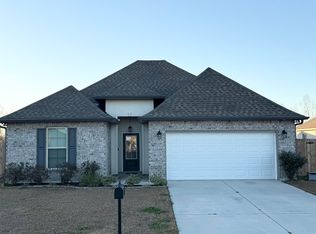
Welcome to a dream home! This thoughtfully upgraded 4-bedroom, 3-bathroom 2-story home maximizes every square inch for modern living. Designed with organization in mind, it features custom built-ins, storage, and an incredible outdoor space! This property is ideal for growing families or anyone who loves to entertain. A huge, fully fenced-in backyard offers a private oasis for kids to play, pets to roam, or hosting large summer barbecues. Bright, open-concept living area flows effortlessly into the dining space. The kitchen is a chef’s delight featuring granite counter space, and a massive, hidden walk-in pantry that easily handles all your bulk shopping and small kitchen appliances. Four generously sized bedrooms filled with natural light, perfect for family, guests, or a dedicated home office. Every bedroom features an oversized, roomy closet to keep your wardrobe perfectly organized. Hallway linen closets throughout the home ensure your home stays clutter-free. There is also a conveniently located laundry room with quick access to the main living spaces. A spacious attached 2-car garage providing secure parking and additional overhead storage space. The current appraisal value of this home is $375,000 offering the buyer instant equity and easy financing. Call or text for a home tour or more details!
For sale by owner
$340,000
357 Pond Dr, Thibodaux, LA 70301
4beds
2,424sqft
SingleFamily
Built in 2017
0.46 Acres Lot
$-- Zestimate®
$140/sqft
$-- HOA
What's special
Huge fully fenced-in backyardMassive hidden walk-in pantryIncredible outdoor spaceCustom built-insGranite counter space
What the owner loves about this home
Multiple built-in granite countertop desks and "drop zones" both upstairs and downstairs ideal for a home office, homework station, or a dedicated organizational hub to catch backpacks, keys, and mail. A huge walk in pantry offering unparalleled food and appliance storage, spacious closets in all bedrooms for room to grow, and a huge, fully fenced-in backyard offers a private oasis for kids to play, pets to roam, or hosting large summer barbecues.
- 387 days |
- 275 |
- 11 |
Listed by:
Property Owner (504) 559-5561
Facts & features
Interior
Bedrooms & bathrooms
- Bedrooms: 4
- Bathrooms: 3
- Full bathrooms: 3
Heating
- Forced air, Gas
Cooling
- Central, Evaporative
Appliances
- Included: Dishwasher, Garbage disposal, Microwave, Range / Oven
Features
- Flooring: Tile, Carpet, Hardwood
- Basement: None
- Has fireplace: Yes
Interior area
- Total interior livable area: 2,424 sqft
Property
Parking
- Total spaces: 6
- Parking features: Garage - Attached, Off-street
Features
- Exterior features: Stucco, Brick
Lot
- Size: 0.46 Acres
Details
- Parcel number: 0010056705
Construction
Type & style
- Home type: SingleFamily
Materials
- brick
- Foundation: Slab
- Roof: Shake / Shingle
Condition
- New construction: No
- Year built: 2017
Community & HOA
Location
- Region: Thibodaux
Financial & listing details
- Price per square foot: $140/sqft
- Tax assessed value: $312,300
- Annual tax amount: $3,615
- Date on market: 8/3/2025
Estimated market value
Not available
Estimated sales range
Not available
$2,441/mo
Price history
| Date | Event | Price |
|---|---|---|
| 2/24/2026 | Price change | $340,000-2.9%$140/sqft |
Source: Owner Report a problem | ||
| 1/30/2026 | Listed for sale | $350,000$144/sqft |
Source: Owner Report a problem | ||
| 1/20/2026 | Listing removed | -- |
Source: Owner Report a problem | ||
| 10/22/2025 | Price change | $350,000-6.7%$144/sqft |
Source: Owner Report a problem | ||
| 8/3/2025 | Listed for sale | $375,000$155/sqft |
Source: Owner Report a problem | ||
| 7/19/2024 | Sold | -- |
Source:  GSREIN #2447503 Report a problem GSREIN #2447503 Report a problem | ||
| 9/8/2017 | Sold | -- |
Source:  RAA #BY125714 Report a problem RAA #BY125714 Report a problem | ||
Public tax history
| Year | Property taxes | Tax assessment |
|---|---|---|
| 2025 | $3,615 +1.7% | $31,230 |
| 2024 | $3,553 +84.2% | $31,230 +28% |
| 2023 | $1,929 +0.3% | $24,400 |
| 2022 | $1,924 +8.9% | $24,400 |
| 2021 | $1,766 -16.5% | $24,400 |
| 2020 | $2,114 +37.4% | $24,400 +16.9% |
| 2019 | $1,539 | $20,870 |
| 2018 | $1,539 | $20,870 +208.3% |
| 2017 | $1,539 +95.5% | $6,770 |
| 2016 | $787 | $6,770 |
Find assessor info on the county website
Monthly payment
Est. payment
Payment breakdown
Explore the cost of this home by adjusting the details. Changes won't be saved.Climate risks
Neighborhood: 70301
Nearby schools
GreatSchools rating
- 5/10W.S. Lafargue Elementary SchoolGrades: 2-3Distance: 1.8 mi
- 5/10West Thibodaux Middle SchoolGrades: 6-8Distance: 2.9 mi
- 7/10Thibodaux High SchoolGrades: 9-12Distance: 1.4 mi
- $251,300-- bd-- ba1.6k sqft353 Pond Dr, Thibodaux, LA 70301Off Market
- $252,7003 bd2 ba1.6k sqft363 Pond Dr, Thibodaux, LA 70301Off Market
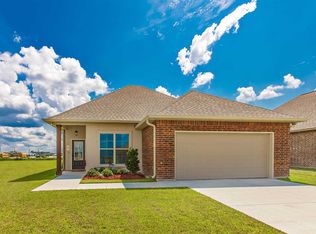
- $270,800-- bd-- ba1.8k sqft347 Pond Dr, Thibodaux, LA 70301Off Market
- $--3 bd2 ba1.6k sqft367 Pond Dr, Thibodaux, LA 70301Sold
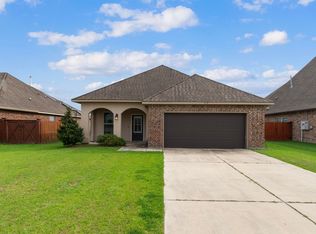
- $273,3003 bd2 ba1.9k sqft395 Pond Dr, Thibodaux, LA 70301Off Market
- $268,2003 bd2 ba1.9k sqft130 Copperfield, Thibodaux, LA 70301Off Market
- $330,200-- bd-- ba2.4k sqft371 Pond Dr, Thibodaux, LA 70301Off Market
- $274,300-- bd-- ba1.9k sqft343 Pond Dr, Thibodaux, LA 70301Off Market
A local agent can set up tours, give advice and negotiate with sellers.
A local lender can help you make sure your offer is ready when you are.
Similar homes
- $375,0004 bd3 ba2.4k sqft278 Peacock Pointe, Thibodaux, LA 70301For Sale
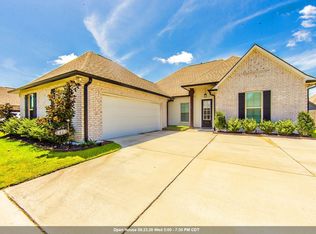
 MLS ID #2026015492, Gwendolyn Barrilleaux, Canal & Main Realty. ROAM MLS
 - $337,0004 bd3 ba2k sqft211 Magazine Loop, Thibodaux, LA 70301For Sale
 MLS ID #2026005853, Melanie Gros, DONNES REAL ESTATE, INC. ROAM MLS
 - $309,0004 bd2 ba1.9k sqft359 Royal Oak Blvd, Thibodaux, LA 70301For Sale
 MLS ID #2026000988, Michele Palmer, 1 Percent Lists United. ROAM MLS
 - $285,0003 bd2 ba1.6k sqft212 Pond Dr, Thibodaux, LA 70301For Sale
 MLS ID #2026002567, Drake Eschete, KELLER WILLIAMS REALTY BAYOU P. ROAM MLS
 - $278,0004 bd2 ba1.8k sqft269 Pond Dr, Thibodaux, LA 70301For SaleMLS ID #2026010071, April Horn, 1 Percent Lists United. ROAM MLS
- $249,9003 bd2 ba1.7k sqft259 Cottage Way, Thibodaux, LA 70301For SaleMLS ID #2026014869, Monica Daigle, KELLER WILLIAMS REALTY BAYOU P. ROAM MLS
- $269,9004 bd2 ba1.8k sqft216 Shadow Pointe Rd, Thibodaux, LA 70301For SaleMLS ID #2026008604, Maria Thorn, eXp Realty. ROAM MLS
- $290,0003 bd2 ba1.7k sqft158 Pond Dr, Thibodaux, LA 70301For SaleMLS ID #2026009209, Daymin Delcambre, Real Estate Express. ROAM MLS
- $313,5004 bd2 ba2.2k sqft265 Peacock Pointe, Thibodaux, LA 70301For SaleMLS ID #2026005475, David W. DiSalvo, Gulf Coast Real Estate, LLC. ROAM MLS
- $259,0003 bd2 ba1.6k sqft153 Natalie Park Dr, Thibodaux, LA 70301For SaleMLS ID #2026002146, Lester Benoit, DONNES REAL ESTATE, INC. ROAM MLS
- $215,0003 bd2 ba1.6k sqft271 Cottage Way, Thibodaux, LA 70301For SaleMLS ID #2026014767, Kaci Bergeron, Canal & Main Realty. ROAM MLS
- $264,9003 bd2 ba1.5k sqft153 Belle Isle Dr, Thibodaux, LA 70301For SaleMLS ID #2026013188, Angelle Gros, 1 Percent Lists United. ROAM MLS
- $265,0003 bd2 ba1.7k sqft259 Shadow Pointe Rd, Thibodaux, LA 70301For SaleMLS ID #2026006264, Michele Palmer, 1 Percent Lists United. ROAM MLS
- $305,0004 bd3 ba2k sqft367 Spring Grove Loop, Thibodaux, LA 70301For SaleMLS ID #2026005304, Jenna Guerrero, Canal & Main Realty. ROAM MLS
- $265,0003 bd2 ba1.7k sqft129 Villa Dr, Thibodaux, LA 70301For SaleMLS ID #2026007309, Azaria Barrios, KELLER WILLIAMS REALTY BAYOU P. ROAM MLS
- $235,0003 bd2 ba1.4k sqft1119 Renee Dr, Thibodaux, LA 70301For SaleMLS ID #2026008675, Melanie Gros, DONNES REAL ESTATE, INC. ROAM MLS
- $265,0003 bd2 ba1.4k sqft122 Dicharry Ct, Thibodaux, LA 70301For SaleMLS ID #2026015070, Michele Palmer, 1 Percent Lists United. ROAM MLS
- from $399,0003 bd3 ba2k sqftRayburn Plan, The Settlement at Live Oak, Thibodaux, LA 70301New ConstructionLevel Homes
- $289,9704 bd3 ba2k sqft304 Sucrose Dr, Thibodaux, LA 70301New ConstructionROAM MLS
- $440,0005 bd3 ba3.2k sqft116 Rosedown St, Thibodaux, LA 70301For SaleMLS ID #2026000800, Jenna Guerrero, Canal & Main Realty. ROAM MLS
