Skip main navigation
Closed
  • $255,000

    357 Pruitt Houser St, Lincolnton, NC 28092

    3beds
    1,767sqft
    Single Family Residence
    Built in 1974
    0.38 Acres Lot
    $255,000 Zestimate®
    $144/sqft
    $1,963 Estimated rent

    Home value

    $255,000

    $242,000 - $268,000

    $1,963/mo

    Zestimate® history
    Loading
    Loading...

    Owner options

    List your home for rent

    $1,963/mo

    Rent Zestimate®

    Find your next renter with Zillow Rental Manager. Plus, with online applications, you can quickly screen prospective tenants – for free.

    Learn more

    $1,963/mo

    Rent Zestimate®

    Refinance and save

    $1,484/mo

    Est. payment

    Refinancing to a lower rate could help reduce your monthly payments and save thousands over the life of the loan.

    See today's rates

    $1,484/mo

    Est. payment

    Explore your selling options

    Work with a Zillow partner agent

    Leverage their expertise and Zillow's premium Showcase listings to get your home seen by more buyers.

    Get started

    List with your own agent

    Get your home in front of millions of buyers by listing it on Zillow.

    Learn how to do it

    Sell it yourself

    Take full control of how buyers see your home on Zillow by listing For Sale by Owner (FSBO).

    List your home

    What's special

    Generous size bedrooms
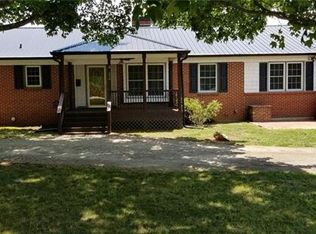
    Sitting at the end of Pruitt Houser Street, a quiet neighborhood in Boger City, you will find this gem waiting for your personal touch. A classic well built 70s ranch is ready for someone to do some cosmetic updating and score an awesome amount of square footage! Adjacent to a large plot of land that houses the Lincoln County hospital, the greenspace from the hospital makes it feel like you have so much more privacy and yard space! The house boasts generous size bedrooms with a primary that includes an en-suite bath. The bath has a shower and single sink. In the hall is the guest bath which includes a tub/shower combo, large counter space and updated white wall cabinets. The living room, kitchen and dining area area are open concept with an additional den or formal living area at the front of the house. The laundry room doubles as a mud room area coming in from the garage. Out back you have a spacious back yard complete with one shed and the second one negotiable. The fireplace in the den has gas logs that are powered by propane. Many years back it appears someone closed in the carport and added a garage. The carport part is more like a sunroom now and the garage can house both a car and be accessed by lawnmower from the back yard. Priced to sell, make your appointment today!

    Zillow last checked:

    Listing updated:

    Listing Provided by:

    Brooke Lyerly Brooke@Brooke-Realtor.com,

    Marc 1 Realty

    Bought with:

    Wendy Pinheiro

    RE/MAX Lifestyle

    Source: Canopy MLS as distributed by MLS GRID,MLS#: 4356050MLS Logo

    Facts & features

    Interior

    Bedrooms & bathrooms
    • Bedrooms: 3
    • Bathrooms: 2
    • Full bathrooms: 2
    • Main level bedrooms: 3
    Primary bedroom
    • Features: En Suite Bathroom
    • Level: Main
    Bedroom s
    • Level: Main
    Bedroom s
    • Level: Main
    Bathroom full
    • Level: Main
    Bathroom full
    • Level: Main
    Den
    • Level: Main
    Dining area
    • Level: Main
    Flex space
    • Level: Main
    Kitchen
    • Level: Main
    Laundry
    • Level: Main
    Living room
    • Level: Main
    Heating
    • Heat Pump
    Cooling
    • Central Air
    Appliances
    • Included: Dishwasher, Electric Oven, Electric Range, Electric Water Heater
    • Laundry: In Kitchen, Mud Room
    Features
    • Flooring: Carpet, Linoleum
    • Windows: Insulated Windows
    • Has basement: No
    • Attic: Pull Down Stairs
    • Fireplace features: Living Room
    Interior area
    • Total structure area: 1,767
    • Total interior livable area: 1,767 sqft
    • Finished area above ground: 1,767
    • Finished area below ground: 0

    Property

    Parking
    • Total spaces: 1
    • Parking features: Attached Garage, Garage on Main Level
    • Attached garage spaces: 1
    Features
    • Levels: One
    • Stories: 1
    • Patio & porch: Front Porch, Rear Porch
    • Fencing: Partial,Privacy
    Lot
    • Size: 0.38 Acres
    • Features: Cul-De-Sac, Level
    Details
    • Additional structures: Outbuilding, Shed(s)
    • Parcel number: 23792
    • Zoning: R-25
    • Special conditions: Standard
    • Other equipment: Other - See Remarks

    Construction

    Type & style
    • Home type: SingleFamily
    • Architectural style: Ranch
    • Property subtype: Single Family Residence
    Materials
    • Brick Full, Vinyl
    • Foundation: Crawl Space, Slab
    Condition
    • New construction: No
    • Year built: 1974

    Utilities & green energy

    • Sewer: Septic Installed
    • Water: City
    • Utilities for property: Cable Available, Electricity Connected, Propane

    Community & neighborhood

    Location
    • Region: Lincolnton
    • Subdivision: None

    Other

    Other facts
    • Listing terms: Cash,Conventional,FHA,FHA 203(K),USDA Loan,VA Loan
    • Road surface type: Concrete, Paved

    Price history

    DateEventPrice
    5/22/2026Sold$255,000-3.8%$144/sqft
    Source: Canopy MLS as distributed by MLS GRID #4356050 Report a problem
    4/30/2026Pending sale$265,000$150/sqft
    Source: Canopy MLS as distributed by MLS GRID #4356050 Report a problem
    3/13/2026Listed for sale$265,000+120.8%$150/sqft
    Source: Canopy MLS as distributed by MLS GRID #4356050 Report a problem
    11/10/2016Sold$120,000$68/sqft
    Source: Public Record Report a problem

    Public tax history

    YearProperty taxesTax assessment
    2025$1,390 +1.5%$200,348
    2024$1,370 $200,348
    2023$1,370 +20.3%$200,348 +45.6%
    2022$1,139 $137,588
    2021$1,139 +4%$137,588
    2020$1,095 +4.5%$137,588
    2019$1,048 +11%$137,588 +14.2%
    2018$944 +0.6%$120,471
    2017$938 $120,471
    2016$938 +1.4%$120,471
    2015$925 -6.7%--
    2014$992 $131,644
    2013-- --
    2012-- --
    2011-- --
    2010-- --
    2009-- --
    2008-- $125,111 +11.4%
    2007-- $112,273
    2006-- $112,273
    2005-- $112,273
    2004-- $112,273
    2003-- --
    2002-- $101,618
    2001-- $101,618

    Find assessor info on the county website

    Neighborhood: 28092

    Nearby schools

    GreatSchools rating
    Schools provided by the listing agent
    • Elementary: G.e. Massey
    • Middle: Lincolnton
    • High: Lincolnton

    Source: Canopy MLS as distributed by MLS GRID. This data may not be complete. We recommend contacting the local school district to confirm school assignments for this home.

    Get a cash offer in 3 minutes
    Find out how much your home could sell for in as little as 3 minutes with a no-obligation cash offer.
    Estimated market value
    $255,000
    Get a cash offer in 3 minutes
    Find out how much your home could sell for in as little as 3 minutes with a no-obligation cash offer.
    Estimated market value
    $255,000