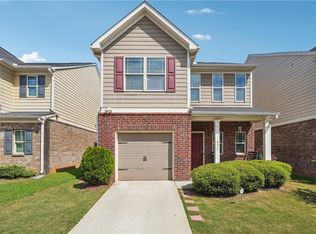
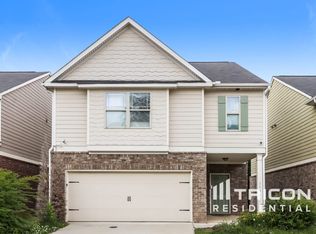
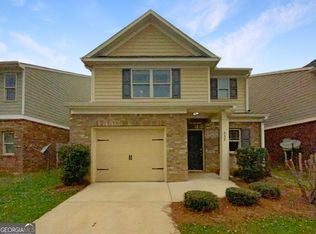
The Baltic B floor plan by Kerley Family Homes. Entry foyer to large Family Room, granite counters in Kitchen has a large pantry off the Mud Room, view to Family Room with fireplace; Master Suite has sitting room, walk-in closet, spacious shower; 2 secondary bedrooms, and convenient Laundry Room on second floor. Builder's 2-10 warranty and installation of the in-wall Pestban system are standard. Pictures are of a finished home with the same floor plan and not of this actual house
This property is not currently displayed as for sale or rent on Zillow. This may be different from what's on other websites or public sources.