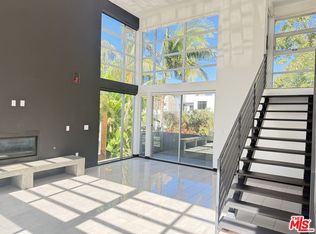

Welcome to this light and bright unit, featuring high ceilings and hardwood floors. The open floor plan, creates an airy atmosphere. The living room, complete with a cozy fireplace and balcony, opens to a private patio, perfect for outdoor relaxation. Upstairs, the master suite offers luxury with its huge marble bathroom, featuring a spa tub, as well as a walk-in closet and its own fireplace and balcony. The unit boasts an additional very large walk-in closet and multi-level bedrooms for added convenience. The kitchen shines with granite countertops and is equipped with an gas cooktop and oven. Practical amenities include in-unit laundry with side-by-side washer and dryer, central AC and heating for year-round comfort, and the convenience of a private two-car garage with direct access to the unit. This living space seamlessly blends comfort and style, making it an ideal home for those seeking a touch of luxury in their daily lives. Easy to show.
Copyright The MLS. All rights reserved. Information is deemed reliable but not guaranteed.
Townhouse for rent
$7,200/moFees may apply
357 S El Camino Dr, Beverly Hills, CA 90212
3beds
1,869sqft
Price may not include required fees and charges. Learn more|
Townhouse
Available now
In unit laundry
2 Parking spaces parking
What's special
- 60 days |
- -- |
- -- |
Zillow last checked:
Listing updated:
Travel times

Let’s turn your rent into credit progress
Build credit history with every on-time payment and get credit for the payment you’re already making.
Facts & features
Interior
Bedrooms & bathrooms
- Bedrooms: 3
- Bathrooms: 3
- Full bathrooms: 2
- 3/4 bathrooms: 1
Appliances
- Laundry: In Unit, Laundry Closet, Upper Level
Features
- Dining Area, High Ceilings, Living Room Balcony, Open Floorplan, Track Lighting, Walk In Closet
Interior area
- Total interior livable area: 1,869 sqft
Property
Parking
- Total spaces: 2
- Details: Contact manager
Features
- Stories: 3
- Pool features: Contact manager
Construction
Type & style
- Home type: Townhouse
- Property subtype: Townhouse
Condition
- Year built: 1972
Community & HOA
Location
- Region: Beverly Hills
Financial & listing details
- Lease term: 1+Year
Nearby apartments for rent
Price history
| Date | Event | Price |
|---|---|---|
| 6/1/2026 | Listed for rent | $7,200-2.7%$4/sqft |
Source:  CLAW #26841339 Report a problem CLAW #26841339 Report a problem | ||
| 7/30/2025 | Listing removed | $7,400$4/sqft |
Source: CLAW #25566043 Report a problem | ||
| 7/17/2025 | Listed for rent | $7,400-1.3%$4/sqft |
Source: CLAW #25566043 Report a problem | ||
| 7/16/2025 | Listing removed | $7,500$4/sqft |
Source: CLAW #25535827 Report a problem | ||
| 7/2/2025 | Price change | $7,500-5.1%$4/sqft |
Source: CLAW #25535827 Report a problem | ||
| 5/8/2025 | Listed for rent | $7,900$4/sqft |
Source: CLAW #25535827 Report a problem | ||
| 5/8/2025 | Listing removed | $7,900$4/sqft |
Source: CLAW #25507427 Report a problem | ||
| 3/6/2025 | Listed for rent | $7,900+5.3%$4/sqft |
Source: CLAW #25507427 Report a problem | ||
| 9/22/2024 | Listing removed | $7,500$4/sqft |
Source: CLAW #24-441121 Report a problem | ||
| 9/18/2024 | Listed for rent | $7,500$4/sqft |
Source: CLAW #24-441121 Report a problem | ||
Neighborhood: Roxbury Park
Nearby schools
GreatSchools rating
- 10/10El Rodeo Elementary SchoolGrades: K-5Distance: 1 mi
- 9/10Beverly Vista Elementary SchoolGrades: 6-8Distance: 0.5 mi
- 9/10Beverly Hills High SchoolGrades: 9-12Distance: 0.6 mi
Similar homes for rent


There are 3 available units in this apartment building