Skip main navigation
For sale
  • Price cut: $4K (6/20)
    $565,000

    357 SE Cork Road, Port St Lucie, FL 34984

    4beds
    2,349sqft
    : 
    $3,947/mo
    Get pre-qualified
    Single Family Residence
    Built in 2003
    0.26 Acres Lot
    $551,600 Zestimate®
    $241/sqft
    $-- HOA

    What's special

    Spacious open floorplanBeautifully updated primary shower
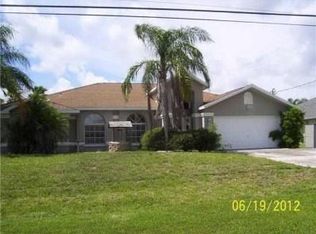
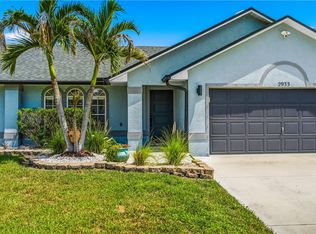
    Original owner, RJM construction Wildflower II w/custom touches. In heart of Southbend sits a home that has been cherished from the very beginning. Spacious open floorplan w/ 4 generous bedrooms, 3 full baths. Formal living and dining areas seamlessly integrate into the enlarged kitchen (where everyone gathers), family room & breakfast area. Lots of windows and sliders invite a true Florida experience into the home, views of the sport pool and huge 1100sf screened porch from every room. Newer hurricane rated double entry doors (2022). Freshly painted exterior including patio cool deck surface. Updates include primary shower, 3rd bathtub converted to shower, roof 6/2021, AC 2020, WH 2024, ref 2024, range/microwave 11/2024, solar 12/2021 (No ELECTRIC BILLS panels PAID IN FULL avg 1.5MWh). In the heart of Southbend sits a home that has been cherished from the very beginning. Original owner, RJM Wildflower II enhanced with thoughtful custom touches, this residence offers more than space; it offers a feeling. Step inside to an inviting open floorplan w/ 4 generous bedrooms, 3 full baths. Formal living and dining areas flow effortlessly into the expanded kitchen, the true gathering place of the home, opening to the family room and breakfast nook. Sunlight pours through abundant windows and sliders, pulling the outdoors in and giving every room a view of the sparkling sport pool and the expansive 1100sf screened porch a true Florida backdrop to daily life. Recent upgrades bring peace of mind: hurricane rated double entry doors (2022), fresh exterior paint including the cool deck patio, a beautifully updated primary shower, a step in shower conversion in bath three, plus major systems refreshed—roof (6/2021), AC (2020), water heater (2024), refrigerator (2024), range/microwave (11/2024), and solar installed in 12/2021, leaving you with virtually no electric bills. Garage freezer does not convey Easy access to city boat ramp, and popular Jessica Clinton Park. But what truly sets this home apart is its spirit. It has been filled with love, laughter, and countless gatherings—holidays celebrated, milestones shared, memories made. It's not just a house. It's a place where good energy lives, and yes, that good karma comes with the sale.
    64 days
    |
    420
    |
    16
    |

    Likely to sell faster than

    Zillow last checked:

    Listing updated:

    Listed by:

    MaryAnn Korkuc 772-528-6317,

    The Keyes Company

    Source: BeachesMLS,MLS#: B26034217MLS LogoOriginating MLS: BeachesMLS

      Facts & features

      Interior

      Bedrooms & bathrooms
      • Bedrooms: 4
      • Bathrooms: 3
      • Full bathrooms: 3
      • Main level bathrooms: 3
      • Main level bedrooms: 4
      Primary bedroom
      • Area: 288
      • Dimensions: 16 X 18
      Dining room
      • Area: 132
      • Dimensions: 12 X 11
      Kitchen
      • Area: 224
      • Dimensions: 16 X 14
      Living room
      • Area: 224
      • Dimensions: 16 X 14
      Heating
      • Central, Electric
      Cooling
      • Central Air, Ceiling Fan(s), Electric
      Appliances
      • Included: Dryer, Dishwasher, Electric Range, Electric Water Heater, Ice Maker, Microwave, Refrigerator, Water Heater, Washer
      • Laundry: Washer Hookup, Laundry Room
      Features
      • Attic, Breakfast Bar, Breakfast Area, Bathtub, Dining Area, Separate/Formal Dining Room, Dual Sinks, Entrance Foyer, High Ceilings, Custom Mirrors, Main Level Primary, Pantry, Pull Down Attic Stairs, Split Bedrooms, Soaking Tub, Separate Shower, Vaulted Ceiling(s), Walk-In Closet(s)
      • Flooring: Carpet, Ceramic Tile
      • Windows: Arched, Blinds, Metal, Single Hung, Sliding
      • Attic: Pull Down Stairs
      • Has fireplace: No
      Interior area
      • Total structure area: 3,176
      • Total interior livable area: 2,349 sqft
      Video & virtual tour

      Property

      Parking
      • Total spaces: 6
      • Parking features: Attached, Concrete, Driveway, Garage
      • Attached garage spaces: 2
      • Uncovered spaces: 4
      Accessibility
      • Accessibility features: Accessibility Features, Accessible Bedroom, Central Living Area, Accessible Doors
      Features
      • Levels: One
      • Stories: 1
      • Patio & porch: Patio, Porch, Screened
      • Exterior features: Outdoor Living Area, Porch
      • Has private pool: Yes
      • Pool features: Gunite, In Ground, Pool Cover, Pool Equipment, Private, Screen Enclosure, Sport, Salt Water
      • Fencing: None
      • Has view: Yes
      • View description: Garden, Other, Pool
      Lot
      • Size: 0.26 Acres
      • Features: Interior Lot, Irregular Lot, Oversized Lot, 1/4 to 1/2 Acre Lot, Sprinklers Automatic, Sprinkler System
      Details
      • Additional structures: None
      • Parcel number: 342069007860003
      • Zoning: RS-2 PSL
      • Special conditions: Standard,Listed As-Is
      • Other equipment: Other

      Construction

      Type & style
      • Home type: SingleFamily
      • Architectural style: Contemporary,Ranch
      • Property subtype: Single Family Residence
      Materials
      • Block
      • Foundation: Slab
      • Roof: Shingle,Ridge Vents
      Condition
      • Resale
      • New construction: No
      • Year built: 2003
      Details
      • Builder model: Wildflower II
      • Builder name: RJM Homes

      Utilities & green energy

      • Electric: 200+ Amp Service, Net Meter
      • Sewer: Public Sewer
      • Water: Public
      • Utilities for property: Cable Connected, Electricity Connected, Sewer Connected, Water Connected
      Green energy
      • Energy generation: Solar

      Community & HOA

      Community
      • Security: Smoke Detector(s)
      • Subdivision: PORT ST LUCIE SECTION 39
      HOA
      • Has HOA: No
      Location
      • Region: Port Saint Lucie

      Financial & listing details

      • Price per square foot: $241/sqft
      • Tax assessed value: $172,881
      • Annual tax amount: $3,458
      • Date on market: 6/4/2026
      • Cumulative days on market: 64 days
      • Listing terms: Cash,Conventional,Contract
      • Electric utility on property: Yes
      • Road surface type: Asphalt

        Estimated market value

        $551,600

        $524,000 - $579,000

        $3,813/mo

        Price history

        DateEventPrice
        6/20/2026Price change$565,000-0.7%$241/sqft
        Source: BeachesMLS #B26034217 Report a problem
        6/4/2026Listed for sale$569,000+1969.1%$242/sqft
        Source: BeachesMLS #B26034217 Report a problem
        9/11/2002Sold$27,500+83.3%$12/sqft
        Source: Public Record Report a problem
        12/28/2001Sold$15,000$6/sqft
        Source: Public Record Report a problem

        Public tax history

        YearProperty taxesTax assessment
        2025$3,458 +3.6%$172,881 +2.9%
        2024$3,339 +2.6%$168,009 +3%
        2023$3,255 +1.2%$163,116 +3%
        2022$3,216 +2.7%$158,366 +3%
        2021$3,131 -0.5%$153,754 +1.4%
        2020$3,146 $151,632 +2.3%
        2019$3,146 +1.1%$148,223 +1.9%
        2018$3,113 +5.2%$145,460 -26.5%
        2017$2,958 -1.8%$198,000 -2%
        2016$3,013 +1.4%$202,100 +21.3%
        2015$2,970 -0.9%$166,600 +21.2%
        2014$2,999 $137,470 +1.5%
        2013-- $135,438 +18.8%
        2012-- $114,000 -4.2%
        2011-- $119,060 +1.5%
        2010-- $117,300 -15.4%
        2009-- $138,600 -26%
        2008-- $187,300 +2.7%
        2007-- $182,361 +2.5%
        2006-- $177,913 +3%
        2005-- $172,731 +3%
        2004-- $167,700
        2003-- --
        2002-- --
        2001-- --
        2000-- --
        Find assessor info on the county website

        Monthly payment

        Est. payment

        Payment breakdown

        Explore the cost of this home by adjusting the details. Changes won't be saved.
        All calculations are estimates and provided by Zillow, Inc. for informational purposes only. Actual amounts may vary.
        HOA fees may include property taxes on listings classified as Co-Ops. Contact the listing agent and/or owner for fee details.
        Mortgage interest rates are dependent on a number of factors, including credit score, down payment, and repayment length. Interest rate data provided by Zillow Group Marketplace, Inc. as of 1/1/1970 from various mortgage lenders with which we have lead or other similar arrangements; the Estimated Payment is an average of those rates.
        See how much you could borrow to make a competitive offer.

        Climate risks

        Neighborhood: Southbend Lakes

        Getting around

        0 / 100
        Car-Dependent
        35 / 100
        Somewhat Bikeable

        Nearby schools

        GreatSchools rating

        A local agent can set up tours, give advice and negotiate with sellers.

        A local lender can help you make sure your offer is ready when you are.

        Browse local experts

        Similar homes