Welcome to your beautifully remodeled 2-bedroom plus den manufactured home with spectacular lake views, located in the pet-friendly boutique community of Riverwalk. This home boasts lovely landscaping and an array of updates, including a new roof, AC, and hot water heater. The new Florida room, with its amazing views, features a new mini-split AC, acrylic windows, and lovely slate tile floors. The kitchen is a chef's dream with granite counters, white shaker cabinets, high-end stainless appliances, an induction cooktop, and sleek black fixtures. Enjoy panoramic views of the lake from all living areas, thanks to the new living room windows and updated roller shades. The electrical panel is equipped to plug in a whole house generator, capable of running everything except the AC. The interior laundry room is convenient and includes an office space. The primary bedroom easily accommodates a king size bedroom set and a large ensuite with dual sinks and great storage. Bedroom 2 is light and bright and steps away from the guest bath. The den has french entry doors and can be your quiet oasis to read a good book and additional space for overnight guests. The double wide carport is a bonus with a large storage room that you can store your toys in. Riverwalk offers a range of activities and amenities including walking trails, a kayak launch, and mature landscaping, making it a perfect place to enjoy nature and outdoor activities. This home is not just a place to live, but a lifestyle to embrace.
Sold for $267,500
$267,500
357 SALT CREEK DRIVE, NORTH PORT, FL 34287
2beds
1,503sqft
Mobile Home
Built in 2003
5,230 Square Feet Lot
$233,900 Zestimate®
$178/sqft
$1,785 Estimated rent
Home value
$233,900
$211,000 - $257,000
$1,785/mo
Zestimate® history
Owner options
List your home for rent
$1,785/mo
Rent Zestimate®
Find your next renter with Zillow Rental Manager. Plus, with online applications, you can quickly screen prospective tenants – for free.
$1,785/mo
Rent Zestimate®
Refinance and save
$1,930/mo
Est. payment
Refinancing to a lower rate could help reduce your monthly payments and save thousands over the life of the loan.
$1,930/mo
Est. payment
Explore your selling options
Work with a Zillow partner agent
Leverage their expertise and Zillow's premium Showcase listings to get your home seen by more buyers.
Get startedList with your own agent
Get your home in front of millions of buyers by listing it on Zillow.
Learn how to do itSell it yourself
Take full control of how buyers see your home on Zillow by listing For Sale by Owner (FSBO).
List your homeWhat's special
Double wide carportSpectacular lake viewsOffice spaceAmazing viewsGranite countersNew roofGuest bath
Zillow last checked:
Listing updated:
Listed by:
Mindy Buckley 941-468-1118,
MICHAEL SAUNDERS & COMPANY 941-485-5421,
Kari Myroniuk 941-350-6101,
MICHAEL SAUNDERS & COMPANY
Bought with:
Liza Deaett, 3398701
DALTON WADE INC
Source: Stellar MLS,MLS#: N6138402 Originating MLS: Venice
Originating MLS: Venice
Facts & features
Interior
Bedrooms & bathrooms
- Bedrooms: 2
- Bathrooms: 2
- Full bathrooms: 2
Primary bedroom
- Features: Built-in Closet
- Level: First
- Area: 225 Square Feet
- Dimensions: 15x15
Bedroom 2
- Features: Built-in Closet
- Level: First
- Area: 143 Square Feet
- Dimensions: 11x13
Den
- Level: First
- Area: 154 Square Feet
- Dimensions: 11x14
Dining room
- Level: First
- Area: 108 Square Feet
- Dimensions: 9x12
Florida room
- Level: First
- Area: 288 Square Feet
- Dimensions: 16x18
Kitchen
- Level: First
- Area: 160 Square Feet
- Dimensions: 10x16
Laundry
- Level: First
- Area: 48 Square Feet
- Dimensions: 6x8
Living room
- Level: First
- Area: 288 Square Feet
- Dimensions: 16x18
Heating
- Heat Pump
Cooling
- Central Air, Ductless
Appliances
- Included: Cooktop, Dishwasher, Dryer, Microwave, Range, Refrigerator, Washer
- Laundry: Laundry Room
Features
- Ceiling Fan(s), Open Floorplan, Stone Counters, Vaulted Ceiling(s)
- Flooring: Laminate, Slate, Tile
- Doors: Sliding Doors
- Windows: Window Treatments
- Has fireplace: No
Interior area
- Total structure area: 2,593
- Total interior livable area: 1,503 sqft
Property
Parking
- Total spaces: 2
- Parking features: Carport
- Carport spaces: 2
Features
- Levels: One
- Stories: 1
- Patio & porch: Covered, Enclosed, Rear Porch
- Exterior features: Private Mailbox, Rain Gutters, Storage
- Has view: Yes
- View description: Water, Lake
- Has water view: Yes
- Water view: Water,Lake
- Waterfront features: Lake Front
Lot
- Size: 5,230 Square Feet
Details
- Parcel number: 0789031142
- Zoning: RMH
- Special conditions: None
Construction
Type & style
- Home type: MobileManufactured
- Property subtype: Mobile Home
Materials
- Vinyl Siding, Wood Frame
- Foundation: Crawlspace
- Roof: Shingle
Condition
- New construction: No
- Year built: 2003
Utilities & green energy
- Sewer: Public Sewer
- Water: Public
- Utilities for property: Public
Community & HOA
Community
- Features: Community Boat Ramp, Dock, Fishing, River, Water Access, Association Recreation - Owned, Buyer Approval Required, Clubhouse, Deed Restrictions, Fitness Center, Gated Community - No Guard, Golf Carts OK, Pool, Tennis Court(s)
- Pet fee: $0 monthly
- Senior community: Yes
- Subdivision: RIVERWALK MHP CO-OP
HOA
- Has HOA: Yes
- Amenities included: Cable TV, Clubhouse, Fitness Center, Pool, Recreation Facilities, Shuffleboard Court, Spa/Hot Tub, Storage, Tennis Court(s), Trail(s)
- Services included: Cable TV, Community Pool, Reserve Fund, Maintenance Structure, Maintenance Grounds, Manager, Pool Maintenance, Recreational Facilities
- HOA fee: $215 monthly
- HOA name: Michelle Horn
- HOA phone: 941-429-1431
Location
- Region: North Port
Financial & listing details
- Price per square foot: $178/sqft
- Tax assessed value: $229,100
- Annual tax amount: $2,035
- Date on market: 4/14/2025
- Cumulative days on market: 275 days
- Listing terms: Cash,Conventional
- Ownership: Co-op
- Total actual rent: 0
- Road surface type: Asphalt
- Body type: Double Wide
Price history
| Date | Event | Price |
|---|---|---|
| 8/8/2025 | Sold | $267,500-6.4%$178/sqft |
Source:  Stellar MLS #N6138402 Report a problem Stellar MLS #N6138402 Report a problem | ||
| 6/3/2025 | Pending sale | $285,900$190/sqft |
Source: Stellar MLS #N6138402 Report a problem | ||
| 4/14/2025 | Listed for sale | $285,900$190/sqft |
Source: Stellar MLS #N6138402 Report a problem | ||
| 3/31/2025 | Listing removed | $285,900$190/sqft |
Source: Stellar MLS #N6133863 Report a problem | ||
| 1/10/2025 | Price change | $285,900-1.4%$190/sqft |
Source: Stellar MLS #N6133863 Report a problem | ||
| 10/15/2024 | Listed for sale | $289,900$193/sqft |
Source: Stellar MLS #N6133863 Report a problem | ||
| 9/19/2024 | Pending sale | $289,900$193/sqft |
Source: Stellar MLS #N6133863 Report a problem | ||
| 7/19/2024 | Listed for sale | $289,900+49%$193/sqft |
Source: Stellar MLS #N6133863 Report a problem | ||
| 7/31/2020 | Sold | $194,500$129/sqft |
Source: Public Record Report a problem | ||
| 6/29/2020 | Pending sale | $194,500$129/sqft |
Source: BISHOP WEST REAL ESTATE LLC #N6110811 Report a problem | ||
| 6/27/2020 | Listed for sale | $194,500$129/sqft |
Source: BISHOP WEST REAL ESTATE LLC #N6110811 Report a problem | ||
Public tax history
| Year | Property taxes | Tax assessment |
|---|---|---|
| 2025 | $2,126 +4.4% | $160,385 +2.9% |
| 2024 | $2,035 +8% | $155,865 +3% |
| 2023 | $1,884 +2.5% | $151,325 +3% |
| 2022 | $1,838 +8.3% | $146,917 +3% |
| 2021 | $1,698 +1.8% | $142,638 -1% |
| 2020 | $1,668 +4.7% | $144,038 +2.3% |
| 2019 | $1,593 | $140,800 -2.9% |
| 2018 | $1,593 -1.9% | $145,000 -6.7% |
| 2017 | $1,625 +23.1% | $155,400 -3.4% |
| 2016 | $1,319 +1.5% | $160,900 +40.9% |
| 2015 | $1,300 -0.9% | $114,200 -1.1% |
| 2014 | $1,312 -6.8% | $115,500 |
| 2013 | $1,408 +128.7% | $115,500 +231.9% |
| 2012 | $615 +1.3% | $34,800 |
| 2011 | $607 | $34,800 |
Find assessor info on the county website
Neighborhood: Warm Mineral Springs
Nearby homes
- $--2 bd2 ba1.5k sqft357 Salt Creek Dr, North port, FL 34287Off Market

- $---- bd-- ba-- sqft357 Salt Creek Dr, North Pt, FL 34287Off Market
- $219,5002 bd2 ba1.5k sqft355 Salt Creek Dr, North Port, FL 34287Off Market
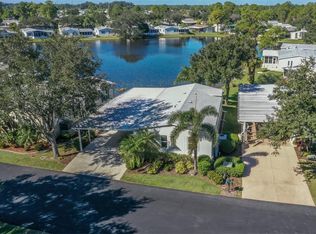
- $201,6002 bd2 ba1.5k sqft359 Salt Creek Dr, North Port, FL 34287Off Market

- $---- bd-- ba-- sqft359 Salt Creek Dr, North port, FL 34287Off Market
- $211,1003 bd2 ba1.6k sqft353 Salt Creek Dr, North Port, FL 34287Off Market
- $259,0003 bd2 ba1.5k sqft361 Salt Creek Dr, North Port, FL 34287Sold
- $191,2003 bd2 ba1.6k sqft351 Salt Creek Dr, North Port, FL 34287Off Market
Nearby schools
GreatSchools rating
- 5/10Glenallen Elementary SchoolGrades: PK-5Distance: 3.3 mi
- 8/10Heron Creek Middle SchoolGrades: 6-8Distance: 3.7 mi
- 3/10North Port High SchoolGrades: PK,9-12Distance: 4 mi
Get a cash offer in 3 minutes
Find out how much your home could sell for in as little as 3 minutes with a no-obligation cash offer.
Estimated market value
$233,900
Get a cash offer in 3 minutes
Find out how much your home could sell for in as little as 3 minutes with a no-obligation cash offer.
Estimated market value
$233,900
- Florida
- Sarasota County
- North Port
- 34287
- Warm Mineral Springs
- 357 SALT CREEK DRIVE
Nearby cities
Nearby neighborhoods
Nearby zip codes
Other North Port Topics
