Not your typical Lawrence Park home! This spacious six bedroom residence sits on an enormous, level lot and offers exceptional living space, a detached two-car garage and a finished basement making it an ideal choice for a large or multi-generational family. The main level features a living room, formal dining room and kitchen with access to a covered porch. The next level offers three bedrooms and a full hall bath. The upper level is dedicated to the primary suite, complete with cathedral ceilings, an en-suite bath, and access to a walk-up attic. Also on this level is an additional room that could serve as a bedroom, fitness room, sitting area, or private living space dedicated to the bedroom with full bath that is steps below. This additional bedroom also leads directly into the kitchen and would make an ideal in-laws quarters. The lower level has been expanded and includes a spacious recreation room with a gas fireplace, a laundry room, powder room and a game room with access to the backyard. One more level down is another finished space. Outside the expansive backyard is ready for everything from Sunday football games to the pool you've always dreamed of. The versatile floor plan offers endless possibilities to accommodate your family's unique lifestyle and changing needs. Conveniently located within walking distance of the elementary school, shopping center and veterans park. FLOOR PLAN and Professional Photos are coming.
Coming soon 07/16
$849,000
357 Swanage Dr, Broomall, PA 19008
6beds
3,249sqft
Single Family Residence
Built in 1956
0.3 Acres Lot
$-- Zestimate®
$261/sqft
$-- HOA
What's special
- 1 day |
- 75 |
- 6 |
Zillow last checked:
Listing updated:
Listed by:
Alison Faga 610-909-6643,
RE/MAX Preferred - Newtown Square (610) 325-4100
Source: Bright MLS,MLS#: PADE2119630
Loading...
Facts & features
Interior
Bedrooms & bathrooms
- Bedrooms: 6
- Bathrooms: 4
- Full bathrooms: 3
- 1/2 bathrooms: 1
Rooms
- Room types: Living Room, Dining Room, Primary Bedroom, Kitchen, Game Room, Family Room, Primary Bathroom
Primary bedroom
- Level: Upper
Primary bathroom
- Features: Bathroom - Jetted Tub
- Level: Upper
Dining room
- Level: Main
Family room
- Level: Lower
Family room
- Level: Lower
Game room
- Level: Lower
Kitchen
- Level: Main
Living room
- Level: Main
Heating
- Forced Air, Natural Gas
Cooling
- Central Air, Electric
Appliances
- Included: Gas Water Heater
- Laundry: Lower Level
Features
- Basement: Finished
- Has fireplace: No
Interior area
- Total structure area: 3,249
- Total interior livable area: 3,249 sqft
- Finished area above ground: 3,249
- Finished area below ground: 0
Property
Parking
- Total spaces: 7
- Parking features: Garage Faces Front, Detached, Driveway
- Garage spaces: 2
- Uncovered spaces: 5
Accessibility
- Accessibility features: None
Features
- Levels: Multi/Split,Three
- Stories: 3
- Pool features: None
- Fencing: Full
Lot
- Size: 0.3 Acres
- Dimensions: 70.00 x 213.00
- Features: Level
Details
- Additional structures: Above Grade, Below Grade
- Parcel number: 25000491700
- Zoning: R-10
- Zoning description: Residential Single Family
- Special conditions: Standard
Construction
Type & style
- Home type: SingleFamily
- Property subtype: Single Family Residence
Materials
- Vinyl Siding, Aluminum Siding
- Foundation: Block
- Roof: Architectural Shingle
Condition
- Very Good
- New construction: No
- Year built: 1956
Utilities & green energy
- Sewer: Public Sewer
- Water: Public
Community & HOA
Community
- Subdivision: Lawrence Park
HOA
- Has HOA: No
Location
- Region: Broomall
- Municipality: MARPLE TWP
Financial & listing details
- Price per square foot: $261/sqft
- Tax assessed value: $411,300
- Annual tax amount: $8,170
- Date on market: 7/16/2026
- Listing agreement: Exclusive Right To Sell
- Listing terms: Cash,Conventional,VA Loan
- Inclusions: Refrigerator, Washer, Dryer, Pool Table, Some Furniture (lower Level)
- Ownership: Fee Simple
Estimated market value
Not available
Estimated sales range
Not available
Not available
Price history
| Date | Event | Price |
|---|---|---|
| 1/1/2015 | Sold | $180,000$55/sqft |
Source:  Long & Foster Broker Feed #PADE531878_100 Report a problem Long & Foster Broker Feed #PADE531878_100 Report a problem | ||
| 8/9/2001 | Sold | $180,000$55/sqft |
Source: Public Record Report a problem | ||
Public tax history
| Year | Property taxes | Tax assessment |
|---|---|---|
| 2025 | $7,637 +7.5% | $411,300 |
| 2024 | $7,108 +3.3% | $411,300 |
| 2023 | $6,882 +1.9% | $411,300 |
| 2022 | $6,752 | $411,300 |
| 2021 | $6,752 +486.5% | $411,300 +95.1% |
| 2020 | $1,151 -80.8% | $210,810 |
| 2019 | $5,993 +1% | $210,810 |
| 2018 | $5,932 +402.5% | $210,810 |
| 2017 | $1,181 | $210,810 |
| 2016 | $1,181 +2% | $210,810 |
| 2015 | $1,157 -2% | $210,810 |
| 2014 | $1,181 +2.8% | $210,810 |
| 2013 | $1,149 +2.8% | $210,810 |
| 2012 | $1,117 +2.3% | $210,810 |
| 2011 | $1,092 | $210,810 |
| 2010 | $1,092 +9.7% | $210,810 |
| 2009 | $996 | $210,810 |
| 2008 | $996 +6.1% | $210,810 |
| 2007 | $938 | $210,810 |
| 2006 | $938 +32.6% | $210,810 +32.6% |
| 2005 | $707 | $158,960 |
| 2004 | $707 +8.5% | $158,960 |
| 2003 | $652 +7.9% | $158,960 |
| 2002 | $604 | $158,960 |
| 2000 | $604 | $158,960 |
Find assessor info on the county website
Monthly payment
Est. payment
Payment breakdown
Explore the cost of this home by adjusting the details. Changes won't be saved.Climate risks
Neighborhood: 19008
Nearby schools
GreatSchools rating
- 7/10Loomis El SchoolGrades: K-5Distance: 0.2 mi
- 7/10Paxon Hollow Middle SchoolGrades: 6-8Distance: 1 mi
- 9/10Marple Newtown Senior High SchoolGrades: 9-12Distance: 2.5 mi
Schools provided by the listing agent
- Elementary: Loomis
- Middle: Paxon Hollow
- High: Marple Newtown
- District: Marple Newtown
Source: Bright MLS. This data may not be complete. We recommend contacting the local school district to confirm school assignments for this home.
- $544,8003 bd1 ba1.7k sqft359 Swanage Dr, Broomall, PA 19008Off Market
- $542,5003 bd1 ba1.7k sqft355 Swanage Dr, Broomall, PA 19008Off Market
- $707,0003 bd3 ba2.1k sqft361 Swanage Dr, Broomall, PA 19008Off Market
- $567,5003 bd2 ba1.5k sqft353 Swanage Dr, Broomall, PA 19008Off Market
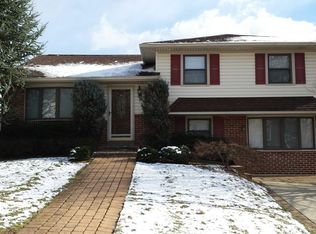
- $645,0003 bd2 ba1.7k sqft363 Swanage Dr, Broomall, PA 19008Off Market
- $523,0003 bd1 ba1.5k sqft354 Redhill Dr, Broomall, PA 19008Off Market
- $604,9003 bd1 ba1.5k sqft356 Redhill Dr, Broomall, PA 19008Off Market
- $625,0004 bd3 ba2.8k sqft382 N Central Blvd, Broomall, PA 19008Sold
A local agent can set up tours, give advice and negotiate with sellers.
Similar homes
- $799,9005 bd3 ba2.4k sqft2016 Woodside Ln, Broomall, PA 19008For Sale

 MLS ID #PADE2116188, Rob Gerrard, CG Realty, LLC. Bright MLS
 - $799,9004 bd4 ba2.9k sqft2741 Hillview Rd, Broomall, PA 19008For Sale
 MLS ID #PADE2118536, Alison Faga, RE/MAX Preferred - Newtown Square. Bright MLS
 - $700,0003 bd2 ba1.8k sqft2732 Old Cedar Grove Rd, Broomall, PA 19008For Sale
 MLS ID #PADE2119204, Donna McCole, Worthington Real Estate. Bright MLS
 - $835,0004 bd5 ba4.1k sqft2515 Parke Ln, Broomall, PA 19008For Sale
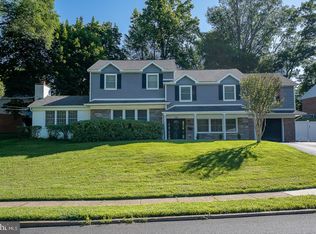 MLS ID #PADE2116948, Bob Kline, BHHS Fox & Roach Wayne-Devon. Bright MLS
 - $874,9004 bd4 ba2.8k sqft217 Hemlock Ln, Springfield, PA 19064For SaleMLS ID #PADE2119392, Shannon McGarrigle, Compass RE. Bright MLS
- $799,0004 bd4 ba2.4k sqft8 James Rd, Broomall, PA 19008For SaleMLS ID #PADE2114554, Eric Ruffenach, Keller Williams Real Estate - Media. Bright MLS
- $899,0004 bd4 ba2.9k sqftLOT 1 Cynwyd, Broomall, PA 19008New ConstructionMLS ID #PADE2103488, Norm Andrews, RE/MAX Preferred - Newtown Square. Bright MLS
- $699,0004 bd4 ba2.2k sqft2211 Dickens Ln, Broomall, PA 19008For SaleMLS ID #PADE2113940, Eric Ruffenach, Keller Williams Real Estate - Media. Bright MLS
- $669,0005 bd3 ba2.7k sqft1435 Windsor Park Ln, Havertown, PA 19083For SaleMLS ID #PADE2118846, Alexandra Stanziani, Keller Williams Main Line. Bright MLS
- $--4 bd4 ba3.7k sqft5006 Brittany Ln, Bryn Mawr, PA 19010AuctionAuction.com 2
- $999,0004 bd4 ba2.9k sqftLOT 2 Cynwyd, Broomall, PA 19008New ConstructionMLS ID #PADE2103642, Norm Andrews, RE/MAX Preferred - Newtown Square. Bright MLS
- $549,0005 bd3 ba2.6k sqft129 N Clifton Ave, Aldan, PA 19018For SaleMLS ID #PADE2119700, Sharonn Thomas-Pope, HomeSmart Realty Advisors. Bright MLS
- $695,0006 bd2 ba2.5k sqft505 Darby Rd, Havertown, PA 19083For SaleMLS ID #PADE2119306, Natalie Curry, Compass RE. Bright MLS
- $839,5003 bd2 ba2.6k sqft1288 Cedar Grove Rd, Media, PA 19063For SaleMLS ID #PADE2114796, Warren Miller, Compass RE. Bright MLS
- $799,0003 bd3 ba3.6k sqft135 Bryn Mawr Ave, Newtown Square, PA 19073For SaleMLS ID #PADE2114786, Elton Lika, CG Realty, LLC. Bright MLS
- $550,0004 bd3 ba2.6k sqft1205 Wilde Ave, Drexel Hill, PA 19026For SaleMLS ID #780521, Joy Augustus, RE/MAX Real Estate. GLVR
- $599,9004 bd3 ba2.6k sqft20 Davis Ave, Broomall, PA 19008For SaleMLS ID #PADE2115246, Sang-Mook Ha, Hanco Real Estate LLC. Bright MLS
- $750,0004 bd4 ba2.4k sqft706 Pine Ridge Rd, Media, PA 19063For SaleMLS ID #PADE2118042, Robin Anderson, Keller Williams Real Estate - Media. Bright MLS
- $647,0006 bd3 ba3.1k sqft912 Lindale Ave, Drexel Hill, PA 19026For SaleMLS ID #PADE2119120, Tamika Nealy-Farmbry, Elfant Wissahickon-Chestnut Hill. Bright MLS
- $895,0004 bd3 ba2.1k sqft2842 Haverford Rd, Ardmore, PA 19003For SaleMLS ID #PADE2117874, Rob Forster, BHHS Fox & Roach Wayne-Devon. Bright MLS
