Prepare to be captivated by this extraordinary modern farmhouse overflowing with undeniable character, impeccable lake life, and timeless design, all situated on over an acre of scenic waterfront property on Lake Hartwell with a 4 car garage, 2 combined residential areas, and two kitchens! From the moment you arrive, the home’s cedar shaker and stacked stone accents along with the carriage-style four-car garage make a striking impression. A flagstone-covered front porch sets the tone for the warmth and sophistication that continues throughout. Step inside to a grand vaulted great room featuring statement cedar columns, rustic hardwoods, and custom built-ins flanking a classic fireplace, all framed by a breathtaking wall of windows. The open concept family and dining areas provide the perfect backdrop for both entertaining and everyday comfort. At the heart of the home, the chef’s kitchen stuns with a massive solid wood island, lighted glass display cabinets on each end, farmhouse sink, gas range with ship-lap overhead vent hood, beveled subway tile backsplash, warming drawer, and updated stainless steel appliances. A butler’s pantry complete with wine rack, wet bar, and barn doors that add the perfect finishing touch. The main-level primary suite is a private haven with double walk-in closets, split vanities, a claw-foot soaking tub, frame-less walk-in shower, and private water closet. An additional bedroom and full bath on the main level make it ideal for guests or multi-generational living. Upstairs, a versatile loft space offers endless options as an additional bedroom, game room, home office, or creative studio. The oversized laundry room with charming brick floors is perfect for customizing a stylish mudroom. A rear stairwell leads to a half bath and the attached garage, which includes a fully equipped second residence with vaulted beamed ceiling, a second full kitchen with mosaic tile backsplash, two bedrooms, and a full bathroom. Additional highlights include a workshop with a commercial-grade ice machine, updated light fixtures blending industrial and antique styles, and an abundance of storage throughout. The attention to detail is an understatement! The expansive backyard offers privacy, plenty of space for outdoor living, and a private boat dock with covered slip as your gateway to the best of Lake Hartwell living. This is a home with undeniable charm, craftsmanship, and a layout that delivers space, function, and beauty in equal measure. Offering a truly desirable lifestyle, it’s a place you’ll be proud to call home. Don’t miss your opportunity to own this one-of-a-kind lakefront retreat and schedule your private showing today!
Closed
$1,129,000
357 Tugaloo Point, Hartwell, GA 30643
4beds
--sqft
Single Family Residence, Residential
Built in 2010
1.03 Acres Lot
$1,130,000 Zestimate®
$--/sqft
$3,091 Estimated rent
Home value
$1,130,000
Estimated sales range
Not available
$3,091/mo
Zestimate® history
Owner options
List your home for rent
$3,091/mo
Rent Zestimate®
Find your next renter with Zillow Rental Manager. Plus, with online applications, you can quickly screen prospective tenants – for free.
$3,091/mo
Rent Zestimate®
Refinance and save
$7,128/mo
Est. payment
Refinancing to a lower rate could help reduce your monthly payments and save thousands over the life of the loan.
$7,128/mo
Est. payment
Explore your selling options
Work with a Zillow partner agent
Leverage their expertise and Zillow's premium Showcase listings to get your home seen by more buyers.
Get startedList with your own agent
Get your home in front of millions of buyers by listing it on Zillow.
Learn how to do itSell it yourself
Take full control of how buyers see your home on Zillow by listing For Sale by Owner (FSBO).
List your homeWhat's special
Classic fireplaceScenic waterfront propertyMain-level primary suiteCustom built-insVersatile loft spaceRustic hardwoodsBreathtaking wall of windows
Zillow last checked:
Listing updated:
Listed by:
Melissa Phillips,
Keller Williams Realty Atl Partners
Bought with:
Michelle VanHemert, 397015
Living Down South Realty, LLC
Source: FMLS GA,MLS#: 7625918
Facts & features
Interior
Bedrooms & bathrooms
- Bedrooms: 4
- Bathrooms: 4
- Full bathrooms: 3
- 1/2 bathrooms: 1
- Main level bathrooms: 2
- Main level bedrooms: 2
Rooms
- Room types: Bonus Room, Family Room, Laundry, Loft, Workshop, Other
Primary bedroom
- Features: Master on Main, Oversized Master, Split Bedroom Plan
- Level: Master on Main, Oversized Master, Split Bedroom Plan
Bedroom
- Features: Master on Main, Oversized Master, Split Bedroom Plan
Primary bathroom
- Features: Double Vanity, Separate His/Hers, Separate Tub/Shower, Soaking Tub
Dining room
- Features: Open Concept
Kitchen
- Features: Breakfast Bar, Cabinets Other, Cabinets White, Eat-in Kitchen, Kitchen Island, Pantry, Pantry Walk-In, Stone Counters, View to Family Room, Wine Rack
Heating
- Central
Cooling
- Ceiling Fan(s), Central Air, Zoned
Appliances
- Included: Dishwasher, Disposal, Electric Oven, Gas Cooktop, Gas Range, Gas Water Heater, Microwave, Range Hood, Self Cleaning Oven
- Laundry: Laundry Room, Lower Level, Mud Room
Features
- Beamed Ceilings, Bookcases, Cathedral Ceiling(s), Crown Molding, Double Vanity, Entrance Foyer 2 Story, His and Hers Closets, Recessed Lighting, Vaulted Ceiling(s), Walk-In Closet(s), Wet Bar
- Flooring: Brick, Ceramic Tile, Hardwood
- Windows: Insulated Windows
- Basement: Crawl Space
- Attic: Pull Down Stairs
- Number of fireplaces: 1
- Fireplace features: Family Room
- Common walls with other units/homes: No Common Walls
Interior area
- Total structure area: 0
Property
Parking
- Total spaces: 4
- Parking features: Attached, Detached, Garage, Garage Door Opener
- Attached garage spaces: 4
Accessibility
- Accessibility features: None
Features
- Levels: Two
- Stories: 2
- Patio & porch: Covered, Deck, Enclosed, Screened
- Exterior features: Balcony, Courtyard, Private Yard, Rain Gutters, Covered Dock/1 Slip, Deepwater Access Dock, Dock
- Pool features: None
- Spa features: None
- Fencing: None
- Has view: Yes
- View description: Lake, Trees/Woods, Other
- Has water view: Yes
- Water view: Lake
- Waterfront features: Lake Front, Lake
- Body of water: Hartwell
- Frontage length: Waterfrontage Length(109)
Lot
- Size: 1.03 Acres
- Dimensions: 450 x 100
- Features: Back Yard, Front Yard, Level, Private, Wooded
Details
- Additional structures: Garage(s), Second Residence, Workshop
- Parcel number: C64B040
- Other equipment: None
- Horse amenities: None
Construction
Type & style
- Home type: SingleFamily
- Architectural style: Farmhouse,Modern
- Property subtype: Single Family Residence, Residential
Materials
- HardiPlank Type, Wood Siding
- Foundation: Block
- Roof: Composition
Condition
- Resale
- New construction: No
- Year built: 2010
Utilities & green energy
- Electric: 110 Volts, 220 Volts in Garage, 220 Volts in Workshop
- Sewer: Septic Tank
- Water: Well
- Utilities for property: Cable Available, Electricity Available, Phone Available, Sewer Available, Underground Utilities, Water Available
Green energy
- Energy efficient items: Appliances, Insulation, Thermostat, Water Heater, Windows
- Energy generation: None
Community & HOA
Community
- Features: Boating, Fishing, Lake, Near Schools, Near Shopping, Near Trails/Greenway
- Security: Smoke Detector(s)
- Subdivision: Tugaloo Point
HOA
- Has HOA: No
Location
- Region: Hartwell
Financial & listing details
- Tax assessed value: $718,430
- Annual tax amount: $3,759
- Date on market: 8/1/2025
- Cumulative days on market: 27 days
- Listing terms: Cash,Conventional
- Electric utility on property: Yes
- Road surface type: Asphalt
Price history
| Date | Event | Price |
|---|---|---|
| 9/26/2025 | Sold | $1,129,000-9.7% |
Source:  FMLS GA #7625918 Report a problem FMLS GA #7625918 Report a problem | ||
| 8/28/2025 | Pending sale | $1,250,000 |
Source:  GAMLS #10576659 Report a problem GAMLS #10576659 Report a problem | ||
| 8/2/2025 | Listed for sale | $1,250,000 |
Source: FMLS GA #7625918 Report a problem | ||
Public tax history
| Year | Property taxes | Tax assessment |
|---|---|---|
| 2025 | $3,961 +5.4% | $287,372 +2.2% |
| 2024 | $3,759 -6.3% | $281,121 +9.8% |
| 2023 | $4,014 -3.7% | $256,032 +6.8% |
| 2022 | $4,169 +21.9% | $239,772 +25.1% |
| 2021 | $3,421 +3.8% | $191,651 +7.3% |
| 2020 | $3,296 +0.9% | $178,652 +5.4% |
| 2019 | $3,266 -1.4% | $169,534 +0.6% |
| 2018 | $3,314 -0.6% | $168,576 +80% |
| 2017 | $3,333 +79% | $93,647 +2.4% |
| 2016 | $1,862 -0.8% | $91,464 -0.3% |
| 2015 | $1,876 +5.1% | $91,704 +6.1% |
| 2014 | $1,785 +18.2% | $86,396 -0.8% |
| 2013 | $1,510 | $87,092 |
| 2012 | -- | -- |
| 2010 | -- | -- |
| 2009 | -- | $92,491 |
| 2008 | -- | $92,491 |
| 2007 | -- | $92,491 0% |
| 2005 | -- | $92,492 +29.9% |
| 2004 | -- | $71,192 |
Find assessor info on the county website
Neighborhood: 30643
Nearby homes
- $425,0005 bd3 ba2.5k sqft377 Tugaloo Point, Hartwell, GA 30643Sold
- $525,300-- bd2 ba2.1k sqft319 Tugaloo Point, Hartwell, GA 30643Off Market
- $816,7003 bd3 ba2.1k sqft397 Tugaloo Point, Hartwell, GA 30643Off Market
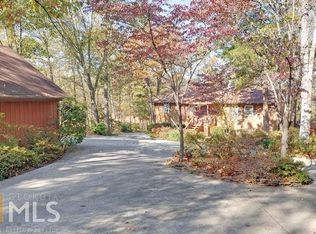
- $924,8003 bd3 ba3.1k sqft376 Tugaloo Point, Hartwell, GA 30643Off Market
- $---- bd-- ba-- sqft376 Tugaloo Point, Hartwell, GA 30643Off Market
- $816,000-- bd3 ba3.3k sqft356 Tugaloo Point, Hartwell, GA 30643Off Market
- $847,7003 bd3 ba4.5k sqft279 Tugaloo Point, Hartwell, GA 30643Off Market
- $882,900-- bd3 ba2.7k sqft316 Tugaloo Point, Hartwell, GA 30643Off Market
Nearby schools
GreatSchools rating
- 8/10North Hart Elementary SchoolGrades: PK-5Distance: 9.4 mi
- 6/10Hart County Middle SchoolGrades: 6-8Distance: 9.2 mi
- 7/10Hart County High SchoolGrades: 9-12Distance: 9.3 mi
Schools provided by the listing agent
- Elementary: North Hart
- Middle: Hart County
- High: Hart County
Source: FMLS GA. This data may not be complete. We recommend contacting the local school district to confirm school assignments for this home.
Sell for more on Zillow
Get a Zillow Showcase℠ listing at no additional cost and you could sell for .
$1,130,000
2% more
+$22,600
With Zillow Showcase(estimated)
$1,152,600
Sell for more on Zillow
Get a Zillow Showcase℠ listing at no additional cost and you could sell for .
$1,130,000
2% more
+$22,600
With Zillow Showcase(estimated)
$1,152,600
- Georgia
- Hart County
- Hartwell
- 30643
- 357 Tugaloo Point
