NEW PRICE! Beautifully maintained 3-bedroom, 2-bath Atwood floor plan situated on a private preserve homesite with plenty of space to add a pool. This move-in ready home offers an open and inviting layout designed for comfortable living and effortless entertaining.
The spacious kitchen serves as the heart of the home and opens to the dining and living areas, making it easy to stay connected with family and guests. Features include a large center island, custom pantry with automatic lighting, and a tankless reverse osmosis system at the kitchen sink. Triple sliding glass doors bring in natural light and open to serene preserve views, creating a seamless indoor-outdoor living experience.
The extended 17-foot Owner's Suite provides a generous retreat with a contemporary bathroom featuring a custom walk-in closet. Two additional bedrooms, a full guest bath, and a dedicated laundry room complete this thoughtfully designed floor plan. The garage includes built-in storage and a wall organization system for added functionality.
Located just a short walk or bike ride to Crosswater Park and Pool, and only a quick bike or golf cart ride to Nocatee Town Center, residents enjoy convenient access to restaurants, shopping, the Farmers Market, and Nocatee's popular water parks.
Nocatee offers an incredible resort-style lifestyle with amenities that include multiple parks and pools, Splash Park, Spray Park, a heated junior Olympic pool with swim lanes, fitness center, dog parks, picnic areas, Pickleball courts, nature trails, playgrounds, tennis courts, and basketball courts. Newer highlights include the adults-only pool and exciting water slides.
Conveniently located near Durbin Crossing shopping, with easy access to major commuting routes and approximately 15 minutes to the beach.
Enjoy the Nocatee lifestyle and all it has to offer. Schedule your private showing today. This is a MUST SEE! Motivated Seller! PRICE REDUCTION!
Closed
Zillow last checked:
Listing updated:
Source: realMLS,MLS#: 2135404
Price history
| Date | Event | Price |
|---|---|---|
| 5/29/2026 | Sold | $558,500-2%$340/sqft |
Source:  realMLS #2135404 Report a problem realMLS #2135404 Report a problem | ||
| 5/12/2026 | Pending sale | $569,900$347/sqft |
Source: realMLS #2135404 Report a problem | ||
| 5/8/2026 | Price change | $569,900-2.6%$347/sqft |
Source: realMLS #2135404 Report a problem | ||
| 4/13/2026 | Price change | $584,900-0.8%$356/sqft |
Source: realMLS #2135404 Report a problem | ||
| 3/18/2026 | Listed for sale | $589,900+15.5%$359/sqft |
Source: realMLS #2135404 Report a problem | ||
| 12/21/2022 | Sold | $510,940-1.7%$311/sqft |
Source: realMLS #1183167 Report a problem | ||
| 12/3/2022 | Listing removed | -- |
Source: Zillow Rental Manager Report a problem | ||
| 11/23/2022 | Pending sale | $520,000$317/sqft |
Source: realMLS #1183167 Report a problem | ||
| 11/1/2022 | Listed for sale | $520,000-3.7%$317/sqft |
Source: realMLS #1183167 Report a problem | ||
| 10/24/2022 | Price change | $2,900-6.5%$2/sqft |
Source: Zillow Rental Manager Report a problem | ||
| 10/12/2022 | Price change | $3,100+3.3%$2/sqft |
Source: Zillow Rental Manager Report a problem | ||
| 10/9/2022 | Price change | $3,000-9.1%$2/sqft |
Source: Zillow Rental Manager Report a problem | ||
| 10/5/2022 | Listing removed | -- |
Source: realMLS #1183167 Report a problem | ||
| 9/11/2022 | Listed for rent | $3,300$2/sqft |
Source: Zillow Rental Manager Report a problem | ||
| 8/11/2022 | Price change | $540,000+2.9%$329/sqft |
Source: realMLS #1183167 Report a problem | ||
| 7/28/2022 | Listed for sale | $525,000+65.6%$320/sqft |
Source: realMLS #1183167 Report a problem | ||
| 1/5/2021 | Sold | $317,000$193/sqft |
Source: Public Record Report a problem | ||
Nearby homes
- $439,4003 bd2 ba1.6k sqft357 Union Hill Dr, Saint Augustine, FL 32095Off Market
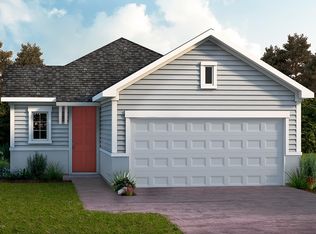
- $509,4003 bd2 ba1.9k sqft365 Union Hill Dr, Saint Augustine, FL 32081Off Market
- $575,0003 bd2 ba1.9k sqft351 Union Hill Dr, Saint Augustine, FL 32081Sold
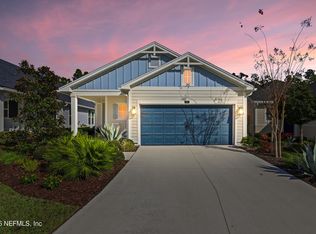
- $527,5003 bd2 ba1.9k sqft351 Union Hill Dr, Saint Augustine, FL 32095Off Market
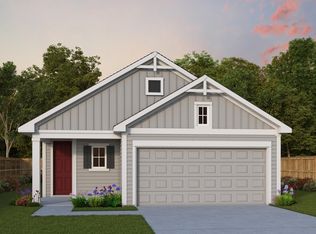
Get a cash offer in 3 minutes
Find out how much your home could sell for in as little as 3 minutes with a no-obligation cash offer.
Estimated market value
$559,900
