This custom built 5bed/ 3bath home on 2.2 acre on the outskirts of town is a dream house! Set back nicely off an access road for privacy/country living. Beautiful front deck opens to a large living space w/ open space everyone wants. Vaulted Ceilings. New custom build w/ nicely appointed kitchen, new flooring, high-end alder cabinets, counterspace, sitting counter. Step up to a private master suite w/views to the Rockies, walk-in closet, nicely tiled ensuite bath. Main floor hosts two add'l beds. Two living areas downstairs as well with another large bedroom. Dry sauna off the bathroom! Master carpenter work here, well insulated both foam and spray-in, high-end windows, two hot water heaters, forced air& a/c, metal roofing, Smart Siding, continuous gutters. Detached 26x40 two-car garage/shop and a shed allows for lots of additional storage. Room for big shop/rv/boat parking/horses. Rural water district. Surrounded by mature bushes for privacy! 5 min to town. This is a must see!
Active
$599,000
357 Us Highway 213 N, Cut Bank, MT 59427
5beds
3,228sqft
Single Family Residence
Built in 1977
2.23 Acres Lot
$576,000 Zestimate®
$186/sqft
$-- HOA
What's special
Sitting counterBeautiful front deckNew flooringWalk-in closetMetal roofingHigh-end windowsContinuous gutters
- 43 days
- 306
- 17
Zillow last checked:
Listing updated:
Listed by:
Chris Yamamoto 406-229-5665,
Buy N Sell MT Real Estate LLC
Source: MRMLS,MLS#: 30065860
Facts & features
Interior
Bedrooms & bathrooms
- Bedrooms: 5
- Bathrooms: 3
- Full bathrooms: 3
Heating
- Forced Air, Gas
Cooling
- Central Air
Appliances
- Included: Dryer, Washer
- Laundry: Washer Hookup
Features
- Main Level Primary, Open Floorplan, Sauna, Vaulted Ceiling(s), Walk-In Closet(s)
- Basement: Finished
- Has fireplace: No
Interior area
- Total structure area: 3,228
- Total interior livable area: 3,228 sqft
- Finished area below ground: 1,614
Property
Parking
- Total spaces: 2
- Parking features: Additional Parking, RV Access/Parking, On Street
- Garage spaces: 2
Features
- Levels: Two
- Stories: 1
- Patio & porch: Deck
- Exterior features: Storage
- Fencing: Partial
- Has view: Yes
Lot
- Size: 2.23 Acres
- Features: Back Yard, Front Yard, Meadow, Pasture, Secluded, Views, Level
- Topography: Level
Details
- Additional structures: Shed(s)
- Parcel number: 38463524102020000
- Zoning: Agricultural
- Zoning description: Zoned outside City Limits
- Special conditions: Standard
Construction
Type & style
- Home type: SingleFamily
- Architectural style: Ranch
- Property subtype: Single Family Residence
Materials
- Wood Frame
- Foundation: Poured
- Roof: Metal
Condition
- New construction: Yes
- Year built: 1977
Details
- Builder name: Robert Winkowitsch Jr
Utilities & green energy
- Sewer: Private Sewer, Septic Tank
- Water: Rural
- Utilities for property: Cable Available, Electricity Connected, Natural Gas Available, High Speed Internet Available
Community & HOA
HOA
- Has HOA: No
Location
- Region: Cut Bank
Financial & listing details
- Price per square foot: $186/sqft
- Annual tax amount: $1,056
- Date on market: 9/12/2026
- Listing agreement: Exclusive Right To Sell
- Listing terms: Cash,Conventional,FHA,VA Loan
Estimated market value
$576,000
$547,000 - $605,000
$2,649/mo
Price history
| Date | Event | Price |
|---|---|---|
| 9/12/2026 | Listed for sale | $599,000$186/sqft |
Source:  MRMLS #30065860 Report a problem MRMLS #30065860 Report a problem | ||
| 9/2/2026 | Listing removed | $599,000$186/sqft |
Source: MRMLS #30065860 Report a problem | ||
| 8/7/2026 | Price change | $599,000-4.8%$186/sqft |
Source: MRMLS #30065860 Report a problem | ||
| 6/22/2026 | Price change | $629,500+5.1%$195/sqft |
Source: MRMLS #30065860 Report a problem | ||
| 6/21/2026 | Price change | $599,000-4.4%$186/sqft |
Source: MRMLS #30065860 Report a problem | ||
| 3/2/2026 | Listed for sale | $626,500$194/sqft |
Source: MRMLS #30065860 Report a problem | ||
Public tax history
Tax history is unavailable.
Monthly payment
Est. payment
Payment breakdown
Explore the cost of this home by adjusting the details. Changes won't be saved.Climate risks
Neighborhood: Santa Rita
- $215,1002 bd-- ba928 sqft351 Us Highway 213 N, Cut Bank, MT 59427Off Market
- $279,2003 bd2 ba1.8k sqft363 Us Highway 213 N, Cut Bank, MT 59427Off Market
- $218,0003 bd2 ba1.4k sqft352 Us Highway 213 N, Cut Bank, MT 59427Off Market
- $313,9004 bd2 ba1.8k sqft369 Us Highway 213 N, Cut Bank, MT 59427Off Market
Similar homes
- $399,0005 bd2 ba2.7k sqft313 1st Ave SE, Cut Bank, MT 59427Active
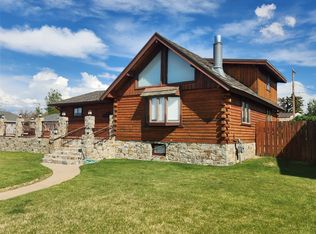
 MLS ID #30070689, Chris Yamamoto, Buy N Sell MT Real Estate LLC. MRMLS
 - $340,0005 bd2 ba1.9k sqft123 4th Ave SE, Cut Bank, MT 59427For Sale
 MLS ID #343352, Charlene Alexander, Mills Real Estate. Eastern Montana BOR
 - $300,0004 bd3 ba2.8k sqft219 3rd Ave SE, Cut Bank, MT 59427Active
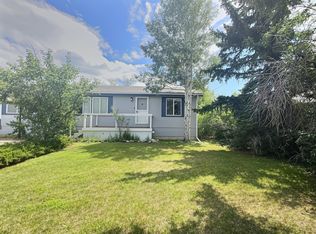 MLS ID #30075069, Bessie Wallin, Berkshire Hathaway HomeServices - Polson. MRMLS
