Welcome to 357 Salaignac Street, a beautifully maintained 2-bedroom, 1-bath home that blends timeless character with thoughtful updates in one of Roxborough's most convenient locations. From the moment you arrive, you'll notice something that's hard to find - a home set back from the street. Presented by manicured landscaping, a grassy front yard, and a welcoming front patio, it offers a sense of space and charm that's rare in the neighborhood. At 16 feet wide, the home also enjoys a more comfortable, functional layout than many comparable properties, making everyday living feel just a little more spacious. Inside, refinished hardwood floors flow throughout the main and upper levels, while classic details like the original staircase and banister add warmth and timeless charm. The spacious living room opens to a dedicated dining area with plenty of room for a full-size dining table, making everyday living and entertaining equally comfortable. The kitchen has been thoughtfully refreshed with contemporary finishes, including new countertops, backsplash, and flooring, creating a bright and inviting space to cook and gather. Just beyond, step outside to an expansive rear yard featuring a brand-new paver patio and generous green space - perfect for grilling, gardening, relaxing with friends, or simply enjoying your own private outdoor retreat. The lower level offers outstanding flexibility with a split basement design. One half is finished, featuring a window that brings in excellent natural light, making it an ideal second living room, home office, guest space, workout room, or recreation area. The unfinished side provides ample room for laundry, storage, and utilities. Upstairs, the sun-filled primary bedroom spans the front of the home and offers an abundance of natural light along with generous proportions. The second bedroom is equally impressive, comfortably accommodating a king-size bed and dresser while overlooking the rear yard. The full bathroom features a wide vanity, excellent lighting, a walk-in shower, and classic tile that has been well maintained. The location strikes the perfect balance between convenience and neighborhood charm. Enjoy an easy walk to local favorites like, Unity Java or Taqueria, and neighborhood favorite C&C Creamery for legendary custard and ice cream. You're just minutes from Main Street Manayunk while enjoying a quieter residential setting. Commuting is simple with quick access to Ridge Avenue, I-76, the Wissahickon Train Station, and several nearby bus routes. For the outdoor lover, Wissahickon Park is also at your door with miles of trails and scenery. Recent upgrades include a new roof (2025) with 12 year warranty, front patio install (2023), rear slate patio install (2024), kitchen countertops and floors (2025). Comfortable, charming, thoughtfully updated, and exceptionally well cared for, 357 Salaignac Street is ready to welcome its next owner.
For sale
$324,900
357 W Salaignac St, Philadelphia, PA 19128
2beds
1,120sqft
Townhouse
Built in 1955
1,604 Square Feet Lot
$318,200 Zestimate®
$290/sqft
$-- HOA
What's special
Rear slate patio installGrassy front yardPrivate outdoor retreatExpansive rear yardManicured landscapingBrand-new paver patioComfortable functional layout
- 11 days |
- 399 |
- 38 |
Likely to sell faster than
Zillow last checked:
Listing updated:
Listed by:
Ryan McLaughlin 215-498-4379,
Compass RE 6108223356
Source: Bright MLS,MLS#: PAPH2655254
Facts & features
Interior
Bedrooms & bathrooms
- Bedrooms: 2
- Bathrooms: 1
- Full bathrooms: 1
Basement
- Description: Percent Finished: 50.0
- Area: 448
Heating
- Central, Natural Gas
Cooling
- Central Air, Electric
Appliances
- Included: Dishwasher, Dryer, Oven, Washer, Gas Water Heater
- Laundry: In Basement
Features
- Flooring: Hardwood
- Basement: Partially Finished
- Has fireplace: No
Interior area
- Total structure area: 1,344
- Total interior livable area: 1,120 sqft
- Finished area above ground: 896
- Finished area below ground: 224
Video & virtual tour
Property
Parking
- Parking features: None
Accessibility
- Accessibility features: None
Features
- Levels: Two
- Stories: 2
- Pool features: None
Lot
- Size: 1,604 Square Feet
- Dimensions: 16.00 x 100.00
- Features: Backs to Trees
Details
- Additional structures: Above Grade, Below Grade
- Parcel number: 212004600
- Zoning: RSA5
- Special conditions: Standard
Construction
Type & style
- Home type: Townhouse
- Architectural style: Traditional
- Property subtype: Townhouse
Materials
- Masonry
- Foundation: Brick/Mortar
- Roof: Flat
Condition
- Very Good
- New construction: No
- Year built: 1955
Utilities & green energy
- Sewer: Public Sewer
- Water: Public
- Utilities for property: Natural Gas Available, Electricity Available
Community & HOA
Community
- Subdivision: Roxborough
HOA
- Has HOA: No
Location
- Region: Philadelphia
- Municipality: PHILADELPHIA
Financial & listing details
- Price per square foot: $290/sqft
- Tax assessed value: $269,700
- Annual tax amount: $3,775
- Date on market: 8/7/2026
- Listing agreement: Exclusive Agency
- Listing terms: Cash,Conventional,FHA,VA Loan
- Exclusions: Work Bench And Peg Board In Basement
- Ownership: Fee Simple
Estimated market value
$318,200
$302,000 - $334,000
$1,784/mo
Price history
| Date | Event | Price |
|---|---|---|
| 8/7/2026 | Listed for sale | $324,900+35.4%$290/sqft |
Source:  Bright MLS #PAPH2655254 Report a problem Bright MLS #PAPH2655254 Report a problem | ||
| 12/21/2022 | Sold | $240,000-7.7%$214/sqft |
Source: Bright MLS #PAPH2145100 Report a problem | ||
| 9/23/2022 | Pending sale | $260,000$232/sqft |
Source: Bright MLS #PAPH2145100 Report a problem | ||
| 9/23/2022 | Contingent | $260,000$232/sqft |
Source: Bright MLS #PAPH2145100 Report a problem | ||
| 9/6/2022 | Price change | $260,000-5.5%$232/sqft |
Source: Bright MLS #PAPH2145100 Report a problem | ||
| 8/19/2022 | Listed for sale | $275,000$246/sqft |
Source: Bright MLS #PAPH2145100 Report a problem | ||
| 8/5/2022 | Contingent | $275,000$246/sqft |
Source: Bright MLS #PAPH2145100 Report a problem | ||
| 8/1/2022 | Listed for sale | $275,000$246/sqft |
Source: Bright MLS #PAPH2145100 Report a problem | ||
Public tax history
Tax history is unavailable.
Monthly payment
Est. payment
Payment breakdown
Explore the cost of this home by adjusting the details. Changes won't be saved.Climate risks
Neighborhood: Wissahickon
Nearby schools
GreatSchools rating
- 8/10Cook-Wissahickon SchoolGrades: PK-8Distance: 0.2 mi
- 1/10Roxborough High SchoolGrades: 9-12Distance: 1.3 mi
Schools provided by the listing agent
- District: Philadelphia City
Source: Bright MLS. This data may not be complete. We recommend contacting the local school district to confirm school assignments for this home.
- $286,2002 bd1 ba896 sqft357 Salaignac St, Philadelphia, PA 19128Off Market
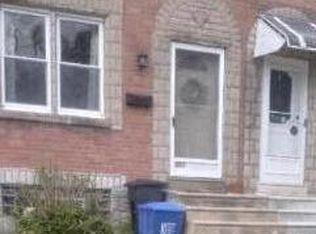
- $258,1002 bd1 ba896 sqft359 Salaignac St, Philadelphia, PA 19128Off Market
- $251,4002 bd1 ba896 sqft355 W Salaignac St, Philadelphia, PA 19128Off Market

- $304,7002 bd1 ba896 sqft355 Salaignac St, Philadelphia, PA 19128Off Market
- $285,9002 bd1 ba896 sqft361 Salaignac St, Philadelphia, PA 19128Off Market
- $252,0002 bd1 ba896 sqft361 W Salaignac St, Philadelphia, PA 19128Off Market
- $230,0002 bd1 ba896 sqft353 Salaignac St, Philadelphia, PA 19128Sold
- $230,0002 bd1 ba896 sqft353 W Salaignac St, Philadelphia, PA 19128Sold
A local agent can set up tours, give advice and negotiate with sellers.
Similar homes
- $330,0003 bd1 ba1.2k sqft4026 Dexter St, Philadelphia, PA 19128For Sale

 MLS ID #PAPH2657748, Shane Gilfoy, CG Realty, LLC. Bright MLS
 - $330,0003 bd1 ba1.1k sqft4027 Pechin St, Philadelphia, PA 19128For Sale
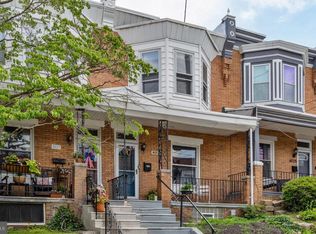 MLS ID #PAPH2641536, Kate Kyle, Compass RE. Bright MLS
 - $299,9003 bd1 ba1.3k sqft362 Martin St, Philadelphia, PA 19128For Sale
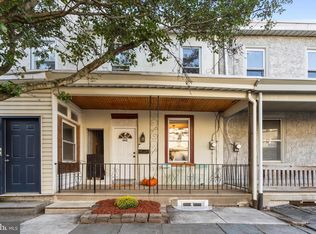 MLS ID #PAPH2655220, Robin Kemmerer, Robin Kemmerer Associates Inc. Bright MLS
 - $340,0003 bd1 ba1.3k sqft259 Lauriston St, Philadelphia, PA 19128For Sale
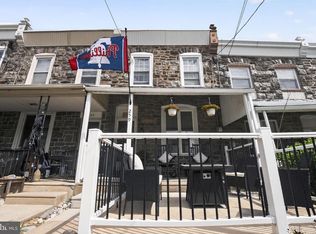 MLS ID #PAPH2620400, Matt Eckelmeyer, Coldwell Banker Realty. Bright MLS
 - $389,9003 bd2 ba1.2k sqft5961 Jannette St, Philadelphia, PA 19128For SaleMLS ID #PAPH2651848, Sean D Ryan, Keller Williams Real Estate Tri-County. Bright MLS
- $350,0004 bd2 ba1.3k sqft566 Martin St, Philadelphia, PA 19128For SaleMLS ID #PAPH2620880, Lynn Seeburger, BHHS Fox & Roach Wayne-Devon. Bright MLS
- $369,0003 bd1 ba1.1k sqft4253 Houghton St, Philadelphia, PA 19128For SaleMLS ID #PAPH2645856, Tracy Slowik, Compass RE. Bright MLS
- $379,0003 bd2 ba1.4k sqft674 Wendover St, Philadelphia, PA 19128For SaleMLS ID #PAPH2608296, Meredith Chatot, Compass RE. Bright MLS
- $379,0004 bd2 ba1.6k sqft145 East St, Philadelphia, PA 19127For SaleMLS ID #PAPH2653960, Rachel Crowl-McGrath, Compass RE. Bright MLS
- $349,0003 bd1 ba936 sqft3439 Tilden St, Philadelphia, PA 19129For SaleMLS ID #PAPH2649864, Alona Richardson, OCF Realty LLC - Philadelphia. Bright MLS
- $299,0004 bd2 ba1.3k sqft5546 Willows Ave, Philadelphia, PA 19143For SaleMLS ID #PAPH2657762, Dawn Fussell, United Real Estate. Bright MLS
- $299,9993 bd2 ba1.3k sqft1743 W Colonial St, Philadelphia, PA 19126For SaleMLS ID #PAPH2654742, Stephanie Ostrich, Compass RE. Bright MLS
- $445,0003 bd3 ba1.4k sqft6551 Lawnton St, Philadelphia, PA 19128For SaleMLS ID #PAPH2658028, Deb Stanitz, Elfant Wissahickon-Chestnut Hill. Bright MLS
- $284,9003 bd2 ba1.2k sqft6125 Gardenia St, Philadelphia, PA 19144For SaleMLS ID #PAPH2637818, Wendy Schwartz, Compass RE. Bright MLS
- $315,0002 bd3 ba1.1k sqft1515 S 21st St, Philadelphia, PA 19146For SaleMLS ID #PAPH2626712, Steph Slapin, KW Empower. Bright MLS
- $329,5003 bd3 ba1.5k sqft2025 S 22nd St, Philadelphia, PA 19145For SaleMLS ID #PAPH2649522, Kelly Evanosich, Keller Williams Main Line. Bright MLS
- $355,0003 bd2 ba1.6k sqft439 E Phil Ellena St, Philadelphia, PA 19119For SaleMLS ID #PAPH2638044, Pete Rossi, Redfin Corporation. Bright MLS
- $255,0003 bd1 ba1.2k sqft213 E Comly St, Philadelphia, PA 19120For SaleMLS ID #PAPH2659008, Cameron Johnson, TrustArt Realty. Bright MLS
- $314,9993 bd1 ba1.2k sqft12649 Biscayne Dr, Philadelphia, PA 19154For SaleMLS ID #PAPH2656236, Courtney Dampman, Opus Elite Real Estate. Bright MLS
- $275,0003 bd2 ba1.1k sqft8430 Bayard St, Philadelphia, PA 19150For SaleMLS ID #PAPH2652330, Sofia Ruby, Real of Pennsylvania. Bright MLS
