Skip main navigation
For sale
  • $464,500

    357 Walters Pl, Fruitland Park, FL 34731

    3beds
    2,181sqft
    Manufactured Home, Single Family Residence
    Built in 2006
    1.01 Acres Lot
    $-- Zestimate®
    $213/sqft
    $-- HOA

    What's special

    Office spacesBathroom under airConference room
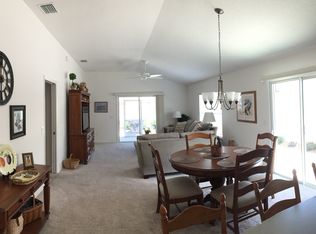
    Virtually Staged. Ultimate 1-Acre Property with 4,200 SQ FT Workshop! Welcome to your ultimate live-work oasis!The commercial-grade 42’ x 100’ metal building designed to accommodate a thriving home business, a massive automotive collection, or an ultimate hobby hub. The workshop features office spaces, conference room and a bathroom under air. Steps away from the workshop sits a charming, well-appointed 3-bedroom, 2-bathroom home boasting an open-concept layout designed for easy living. Situated on a spacious, unrestricted 1.01-acre lot zoned for Residential/Agriculture, this unique Fruitland Park property offers the perfect blend of comfortable country living and unparalleled commercial utility—just minutes from CR-466A and the vibrant energy of The Villages.
    5 days
    |
    141
    |
    6
    |

    Likely to sell faster than

    Zillow last checked:

    Listing updated:

    Listed by:

    Scott Coldwell 352-209-0000,

    COLDWELL REALTY SOLD GUARANTEE 352-209-0000

    Source: Stellar MLS,MLS#: OM728244MLS LogoOriginating MLS: Ocala - Marion

      Facts & features

      Interior

      Bedrooms & bathrooms
      • Bedrooms: 3
      • Bathrooms: 3
      • Full bathrooms: 2
      • 1/2 bathrooms: 1
      Primary bedroom
      • Features: Ceiling Fan(s), Walk-In Closet(s)
      • Level: First
      Kitchen
      • Features: Kitchen Island, No Closet
      • Level: First
      Living room
      • Features: Ceiling Fan(s), No Closet
      • Level: First
      Heating
      • Central, Electric
      Cooling
      • Central Air
      Appliances
      • Included: Dishwasher, Electric Water Heater, Microwave, Range, Refrigerator
      • Laundry: Inside, Laundry Room
      Features
      • Ceiling Fan(s), Eating Space In Kitchen, Open Floorplan, Primary Bedroom Main Floor, Solid Wood Cabinets, Split Bedroom, Thermostat, Walk-In Closet(s)
      • Flooring: Laminate, Tile
      • Doors: Sliding Doors
      • Windows: Window Treatments
      • Has fireplace: No
      Interior area
      • Total structure area: 6,025
      • Total interior livable area: 2,181 sqft
      Video & virtual tour

      Property

      Parking
      • Total spaces: 3
      • Parking features: Converted Garage, Driveway, Oversized, RV Access/Parking, Workshop in Garage
      • Attached garage spaces: 3
      • Has uncovered spaces: Yes
      • Details: Garage Dimensions: 42x100
      Features
      • Levels: One
      • Stories: 1
      • Patio & porch: Deck, Rear Porch
      • Exterior features: Private Yard, Rain Gutters, Storage
      • Fencing: Wood
      • Has view: Yes
      • View description: Trees/Woods
      Lot
      • Size: 1.01 Acres
      • Features: Cleared, Oversized Lot, Private
      • Residential vegetation: Trees/Landscaped
      Details
      • Additional structures: Storage, Workshop
      • Parcel number: 061924000200003800
      • Zoning: A
      • Special conditions: None

      Construction

      Type & style
      • Home type: MobileManufactured
      • Property subtype: Manufactured Home, Single Family Residence
      • Attached to another structure: Yes
      Materials
      • Vinyl Siding
      • Foundation: Slab
      • Roof: Shingle
      Condition
      • Completed
      • New construction: No
      • Year built: 2006

      Utilities & green energy

      • Sewer: Septic Tank
      • Water: Well
      • Utilities for property: Electricity Connected, Sewer Connected, Water Connected

      Community & HOA

      Community
      • Pet fee: $0 monthly
      • Subdivision: FRUITLAND PARK
      HOA
      • Has HOA: No
      Location
      • Region: Fruitland Park

      Financial & listing details

      • Price per square foot: $213/sqft
      • Tax assessed value: $201,617
      • Annual tax amount: $3,494
      • Date on market: 7/10/2026
      • Cumulative days on market: 150 days
      • Listing terms: Cash,Conventional,USDA Loan
      • Ownership: Fee Simple
      • Total actual rent: 0
      • Electric utility on property: Yes
      • Road surface type: Unimproved, Gravel
      • Body type: Double Wide

        Estimated market value

        Not available

        Estimated sales range

        Not available

        Not available

        Price history

        DateEventPrice
        7/10/2026Listed for sale$464,500-21.1%$213/sqft
        Source: Stellar MLS #OM728244 Report a problem
        7/1/2026Listing removed$589,000$270/sqft
        Source: Stellar MLS #G5107797 Report a problem
        4/27/2026Price change$589,000-15.3%$270/sqft
        Source: Stellar MLS #G5107797 Report a problem
        2/6/2026Listed for sale$695,000+131.7%$319/sqft
        Source: Stellar MLS #G5107797 Report a problem
        6/7/2022Sold$300,000+20%$138/sqft
        Source: Public Record Report a problem
        3/16/2020Listing removed$250,000$115/sqft
        Source: CENTURY 21 Alton Clark #G5020657 Report a problem
        2/11/2020Price change$250,000-9.1%$115/sqft
        Source: CENTURY 21 Alton Clark #G5020657 Report a problem
        12/5/2019Price change$274,900-8.3%$126/sqft
        Source: CENTURY 21 Alton Clark #G5020657 Report a problem
        9/20/2019Listed for sale$299,900+733.1%$138/sqft
        Source: CENTURY 21 Alton Clark #G5020657 Report a problem
        1/10/2006Sold$36,000+260%$17/sqft
        Source: Public Record Report a problem
        10/4/2005Sold$10,000$5/sqft
        Source: Public Record Report a problem

        Public tax history

        YearProperty taxesTax assessment
        2025$3,494 -0.7%$201,617 -0.8%
        2024$3,519 +7.4%$203,297 +0.9%
        2023$3,277 +39%$201,537 +54.6%
        2022$2,358 +16.8%$130,350 +10%
        2021$2,019 -7.3%$118,508 -1.7%
        2020$2,177 -2.3%$120,569 -1.1%
        2019$2,228 +0.8%$121,943 -1.7%
        2018$2,211 $124,005 +4.3%
        2017$2,211 +5.1%$118,944 -1.7%
        2016$2,105 -3.1%$121,005 -0.1%
        2015$2,172 -4.6%$121,161 -0.8%
        2014$2,277 +25.4%$122,114 +0.1%
        2013$1,816 -2.7%$122,047 -1.7%
        2012$1,866 -9.3%$124,109 -9.4%
        2011$2,056 -8.8%$136,974 -7.5%
        2010$2,255 -2.5%$148,112 -2.6%
        2009$2,313 -3.7%$152,124 -3.8%
        2008$2,403 -2.7%$158,145 -2.5%
        2007$2,470 +1778.1%$162,157 +1927%
        2006$132 -1%$8,000
        2005$133 -0.4%$8,000
        2004$133 -3.3%$8,000
        2003$138 +104%$8,000
        2002$68 $8,000 +90.5%
        2001$68 -1.6%$4,200
        2000$69 $4,200
        Find assessor info on the county website

        Monthly payment

        Estimated monthly payment$1,822
        All calculations are estimates and provided by Zillow, Inc. for informational purposes only. Actual amounts may vary.
        HOA fees may include property taxes on listings classified as Co-Ops. Contact the listing agent and/or owner for fee details.
        Mortgage interest rates are dependent on a number of factors, including credit score, down payment, and repayment length. Interest rate data provided by Zillow Group Marketplace, Inc. as of 1/1/1970 from various mortgage lenders with which we have lead or other similar arrangements; the Estimated Payment is an average of those rates.
        See how much you could borrow to make a competitive offer.

        Climate risks

        Neighborhood: 34731

        Getting around

        3 / 100
        Car-Dependent
        25 / 100
        Somewhat Bikeable

        Nearby schools

        GreatSchools rating
        Schools provided by the listing agent
        • Elementary: Fruitland Park Elem
        • Middle: Carver Middle
        • High: Leesburg High

        Source: Stellar MLS. This data may not be complete. We recommend contacting the local school district to confirm school assignments for this home.

        A local agent can set up tours, give advice and negotiate with sellers.

        Browse local experts

        Similar homes