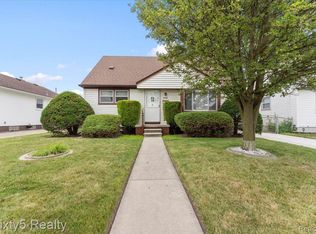
Only ONE OWNER Since This CHARMING Meticulously Maintained Much LOVED Home Was Built As A MODLE HOME For This Subdivision In 1953!! Wyandotte RANCH Features Welcoming COVERED Front Porch Perfect For Lounging Beverage Sipping & Neighbor Watching. LARGE Living Room With HARDWOOD Floors & Attractive Picture Window Allowing For Lots Of Natural Light! Full Dining Room Adjoins Your Living Room. Spacious Dining Room Includes A Built In SNACK BAR & Big Picture Window. Onto The Kitchen Where You Will Find Plenty Of NATURAL WOOD Cabinets & Mega Neutral Counter Tops & Space! This Kitchen Is Very Roomy & Laid Out Well! Kitchen Also Has A PANTRY, Pocket Doors, Double Sink, & ALL APPLIANCES STAY! Hallway To Beds & Bath With COAT CLOSET & LINEN CLOSET! Full CERAMIC Bathroom On Main Floor Features Sliding Shower Doors, Large Vanity To Store All Of Your Goodies & BONUS Additional LINEN CLOSET! THREE GENEROUS Size Bedrooms With HARDWOOD Floors Complete The Main Level! Let's Check Out Your FINISHED Basement With A POURED FOUNDATION! Spacious FAMILY Room Area Perfect For Entertaining EVERYONE You Know! PRIVATE LAUNDRY ROOM. FULL BATHROOM WITH WALK IN SHOWER. Huge Bonus Storage Room. Unbelievable Amount Of Built In CLOSETS & SHELVING! Finished Storage Under The Steps. GLASS BLOCK WINDOWS! Outside Is Your TWO & HALF CAR GARAGE, Fenced Backyard With Side Door Entry, Long Lengthy Driveway & Lovely Backyard With Plush Lawn. Front & Back UNDERGROUND SPRINKLERS Keeps The Lawn GREEN! MULTI DIMENSIONAL ROOF ON HOME & GARAGE! For Your Comfort Seller Is Providing You A ONE YEAR HOME WARRANTY! Walk To Schools, Parks, & Exciting Downtown Wyandotte. Close To Shopping, Dining, & Easy Access To Expressways. MUST SEE. YOU Will Be Truly Proud To Call This Home Your Own!
Sold for $185,000
$185,000
3570 15th St, Wyandotte, MI 48192
3beds
1,924sqft
Single Family Residence
Built in 1953
4,791 Square Feet Lot
$235,400 Zestimate®
$96/sqft
$2,000 Estimated rent
Home value
$235,400
$221,000 - $250,000
$2,000/mo
Zestimate® history
Owner options
List your home for rent
$2,000/mo
Rent Zestimate®
Find your next renter with Zillow Rental Manager. Plus, with online applications, you can quickly screen prospective tenants – for free.
$2,000/mo
Rent Zestimate®
Refinance and save
$1,385/mo
Est. payment
Refinancing to a lower rate could help reduce your monthly payments and save thousands over the life of the loan.
$1,385/mo
Est. payment
Explore your selling options
Work with a Zillow partner agent
Leverage their expertise and Zillow's premium Showcase listings to get your home seen by more buyers.
Get startedList with your own agent
Get your home in front of millions of buyers by listing it on Zillow.
Learn how to do itSell it yourself
Take full control of how buyers see your home on Zillow by listing For Sale by Owner (FSBO).
List your homeWhat's special
Finished storageLovely backyardPoured foundationWalk to schoolsSpacious family room areaPlush lawnLawn green
Zillow last checked:
Listing updated:
Listed by:
Kim Jarvis 734-502-4068,
RE/MAX Innovation,
Wally Kleit 734-246-2200,
RE/MAX Innovation
Bought with:
Brian A Davis, 6501395128
RE/MAX Masters
Source: Realcomp II,MLS#: 20240026632
Facts & features
Interior
Bedrooms & bathrooms
- Bedrooms: 3
- Bathrooms: 2
- Full bathrooms: 2
Primary bedroom
- Level: Entry
- Area: 156
- Dimensions: 12 x 13
Bedroom
- Level: Entry
- Area: 90
- Dimensions: 9 x 10
Bedroom
- Level: Entry
- Area: 117
- Dimensions: 13 x 9
Other
- Level: Entry
- Area: 63
- Dimensions: 9 x 7
Other
- Level: Basement
- Area: 40
- Dimensions: 8 x 5
Dining room
- Level: Entry
- Area: 72
- Dimensions: 9 x 8
Family room
- Level: Basement
- Area: 396
- Dimensions: 22 x 18
Kitchen
- Level: Entry
- Area: 110
- Dimensions: 11 x 10
Laundry
- Level: Basement
- Area: 130
- Dimensions: 13 x 10
Living room
- Level: Entry
- Area: 169
- Dimensions: 13 x 13
Heating
- Forced Air, Natural Gas
Cooling
- Ceiling Fans, Central Air
Appliances
- Included: Disposal, Dryer, Free Standing Gas Oven, Free Standing Refrigerator, Washer
- Laundry: Laundry Room
Features
- High Speed Internet, Programmable Thermostat
- Basement: Finished,Full
- Has fireplace: No
Interior area
- Total interior livable area: 1,924 sqft
- Finished area above ground: 1,000
- Finished area below ground: 924
Property
Parking
- Total spaces: 2.5
- Parking features: Twoand Half Car Garage, Detached, Driveway, Electricityin Garage, Garage Faces Front, Garage Door Opener
- Garage spaces: 2.5
Features
- Levels: One
- Stories: 1
- Entry location: GroundLevel
- Patio & porch: Covered, Porch
- Exterior features: Awnings, Chimney Caps, Lighting
- Pool features: None
- Fencing: Back Yard,Fenced
Lot
- Size: 4,791 Square Feet
- Dimensions: 45.00 x 104.00
Details
- Parcel number: 57018010127000
- Special conditions: Short Sale No,Standard
Construction
Type & style
- Home type: SingleFamily
- Architectural style: Ranch
- Property subtype: Single Family Residence
Materials
- Vinyl Siding
- Foundation: Basement, Poured
- Roof: Asphalt
Condition
- New construction: No
- Year built: 1953
Details
- Warranty included: Yes
Utilities & green energy
- Sewer: Public Sewer
- Water: Public
Community & HOA
Community
- Features: Sidewalks
- Subdivision: TAYLOR PARK SUB
HOA
- Has HOA: No
Location
- Region: Wyandotte
Financial & listing details
- Price per square foot: $96/sqft
- Tax assessed value: $42,804
- Annual tax amount: $2,289
- Date on market: 4/25/2024
- Cumulative days on market: 3 days
- Listing agreement: Exclusive Right To Sell
- Listing terms: Cash,Conventional,FHA,Va Loan
- Exclusions: Exclusion(s) Do Not Exist
Price history
| Date | Event | Price |
|---|---|---|
| 5/29/2024 | Sold | $185,000+0.1%$96/sqft |
Source:  Realcomp II #20240026632 Report a problem Realcomp II #20240026632 Report a problem | ||
| 5/6/2024 | Pending sale | $184,900$96/sqft |
Source: Realcomp II #20240026632 Report a problem | ||
| 4/25/2024 | Listed for sale | $184,900$96/sqft |
Source: Realcomp II #20240026632 Report a problem | ||
Public tax history
| Year | Property taxes | Tax assessment |
|---|---|---|
| 2025 | -- | $78,200 +9.8% |
| 2024 | -- | $71,200 +11.8% |
| 2023 | -- | $63,700 +9.8% |
| 2022 | -- | $58,000 +13.7% |
| 2021 | -- | $51,000 |
| 2020 | $2,125 +0.2% | $51,000 +14.9% |
| 2019 | $2,121 | $44,400 -1.1% |
| 2018 | $2,121 -0.9% | $44,900 |
| 2017 | $2,141 | $44,900 +3% |
| 2016 | $2,141 +19.9% | $43,600 +7.7% |
| 2015 | $1,786 -51.7% | $40,500 +9.5% |
| 2013 | $3,700 +107.2% | $37,000 -4.4% |
| 2012 | $1,786 | $38,700 -25.3% |
| 2010 | -- | $51,800 -16.5% |
| 2009 | -- | $62,000 -13.4% |
| 2008 | -- | $71,600 -5% |
| 2007 | -- | $75,400 |
| 2005 | $1,673 | $75,400 +4% |
| 2003 | -- | $72,500 +72.2% |
| 2001 | $1,832 | $42,112 +3.2% |
| 2000 | -- | $40,807 |
Find assessor info on the county website
Neighborhood: 48192
Nearby homes
- $189,600-- bd1 ba939 sqft3560 15th St, Wyandotte, MI 48192Off Market
- $156,200-- bd1 ba917 sqft3580 15th St, Wyandotte, MI 48192Off Market
- $175,0003 bd1 ba982 sqft3552 15th St, Wyandotte, MI 48192Sold
- $170,7003 bd1 ba1k sqft3542 15th St, Wyandotte, MI 48192Off Market
- $205,700-- bd1 ba1k sqft3575 16th St, Wyandotte, MI 48192Off Market
- $153,900-- bd1 ba920 sqft3583 16th St, Wyandotte, MI 48192Off Market
- $214,4003 bd2 ba1.4k sqft3567 16th St, Wyandotte, MI 48192Off Market
- $161,000-- bd1 ba917 sqft3590 15th St, Wyandotte, MI 48192Off Market
Nearby schools
GreatSchools rating
- 5/10Monroe Elementary SchoolGrades: K-5Distance: 0.3 mi
- 5/10Woodrow Wilson SchoolGrades: 6-8Distance: 1.7 mi
- 6/10Roosevelt High SchoolGrades: 9-12Distance: 0.7 mi
Get a cash offer in 3 minutes
Find out how much your home could sell for in as little as 3 minutes with a no-obligation cash offer.
Estimated market value
$235,400
Get a cash offer in 3 minutes
Find out how much your home could sell for in as little as 3 minutes with a no-obligation cash offer.
Estimated market value
$235,400
- Michigan
- Wayne County
- Wyandotte
- 48192
- 3570 15th St
