Beautifully remodeled and truly move-in ready, this charming 3-bedroom, 2-bath home sits on a cul-de-sac lot with a private, tree-lined backyard and scenic views. Bathed in natural light from plentiful and large windows, the residence boasts fresh flooring, stylish fixture upgrades, and modern finishes throughout.
The main level welcomes you with a comfortable living room and a bright, airy eat-in kitchen overlooking the wooded lot. Fully updated, the spacious kitchen features brand-new stainless steel appliances, generous counter space, and effortless flow. Upstairs, you will find three bedrooms with ample closet space, including a large primary suite with double closets and an ensuite bath. Both upper-level bathrooms have been tastefully renovated with oversized tile, new vanities, and contemporary hardware.
The lower-level bonus room features its own exterior entrance—providing ideal flexibility for a home office, gym, or media room. Outside, the private backyard creates a quiet, resort-like retreat for entertaining, relaxing, and outdoor living.
The following items are NEW: roof, vinyl siding, doors, windows, flooring, countertops, new paint and hardware on cabinets, stainless steel appliances, light fixtures, bathroom vanities, new gravel, concrete partially redone. Move-in ready at its finest!
Home conveniently located to Connelly Springs Road, 321, Lenoir, and Hudson.
Under contract-show
$299,900
3570 Brook St, Lenoir, NC 28645
3beds
1,200sqft
Single Family Residence
Built in 1981
0.48 Acres Lot
$290,400 Zestimate®
$250/sqft
$-- HOA
What's special
Contemporary hardwareModern finishes throughoutStylish fixture upgradesNew gravelScenic viewsPrivate tree-lined backyardGenerous counter space
- 11 days
- 460
- 26
Zillow last checked:
Listing updated:
Listed by:
Chris Griffin chrisgriffin97@gmail.com,
Ben Griffin Realty-Builders
Source: Canopy MLS as distributed by MLS GRID,MLS#: 4422962
Facts & features
Interior
Bedrooms & bathrooms
- Bedrooms: 3
- Bathrooms: 2
- Full bathrooms: 2
- Main level bedrooms: 3
Primary bedroom
- Level: Main
Heating
- Heat Pump
Cooling
- Central Air
Appliances
- Included: Dishwasher, Electric Range, Microwave, Refrigerator
- Laundry: Lower Level
Features
- Flooring: Tile, Vinyl
- Has basement: No
Interior area
- Total structure area: 1,200
- Total interior livable area: 1,200 sqft
- Finished area above ground: 1,200
- Finished area below ground: 0
Property
Parking
- Parking features: Driveway
- Has uncovered spaces: Yes
- Details: Main Driveway is concrete until the end where it turns into gravel by the house. There is additional gravel for more parking.
Features
- Levels: Multi/Split
- Patio & porch: Covered, Front Porch
Lot
- Size: 0.48 Acres
- Features: Cul-De-Sac
Details
- Parcel number: 2747226889
- Zoning: RA20
- Special conditions: Standard
Construction
Type & style
- Home type: SingleFamily
- Architectural style: Other
- Property subtype: Single Family Residence
Materials
- Brick Partial, Vinyl
- Foundation: Other - See Remarks
Condition
- New construction: No
- Year built: 1981
Utilities & green energy
- Sewer: Septic Installed
- Water: County Water
Community & HOA
Community
- Subdivision: Lakewood
Location
- Region: Lenoir
Financial & listing details
- Price per square foot: $250/sqft
- Tax assessed value: $143,900
- Annual tax amount: $995
- Date on market: 9/11/2026
- Cumulative days on market: 12 days
- Road surface type: Concrete, Gravel, Paved
Estimated market value
$290,400
$276,000 - $305,000
$1,426/mo
Price history
| Date | Event | Price |
|---|---|---|
| 9/12/2026 | Listed for sale | $299,900+934.1%$250/sqft |
Source:  Canopy MLS as distributed by MLS GRID #4422962 Report a problem Canopy MLS as distributed by MLS GRID #4422962 Report a problem | ||
| 3/30/2007 | Sold | $29,000$24/sqft |
Source: Public Record Report a problem | ||
Public tax history
| Year | Property taxes | Tax assessment |
|---|---|---|
| 2025 | $995 +43% | $143,900 +72.7% |
| 2024 | $696 | $83,300 |
| 2023 | $696 +2.5% | $83,300 |
| 2022 | $679 | $83,300 |
| 2021 | $679 +11.4% | $83,300 +9.6% |
| 2020 | $610 -1.9% | $76,000 |
| 2019 | $622 +2.5% | $76,000 |
| 2018 | $606 | $76,000 |
| 2017 | $606 +1.5% | $76,000 |
| 2016 | $598 | $76,000 |
| 2015 | $598 +4.9% | $76,000 |
| 2014 | $570 | $76,000 |
| 2013 | -- | $76,000 -1.8% |
| 2012 | -- | $77,400 |
| 2011 | -- | $77,400 |
| 2010 | -- | $77,400 |
| 2009 | -- | $77,400 |
| 2008 | -- | $77,400 |
| 2007 | -- | $77,400 |
| 2006 | -- | $77,400 |
| 2005 | -- | $77,400 +23.4% |
| 2004 | -- | $62,700 |
| 2003 | -- | $62,700 |
| 2002 | -- | $62,700 |
| 2001 | -- | $62,700 +11.4% |
| 2000 | -- | $56,300 |
Find assessor info on the county website
Monthly payment
Est. payment
Payment breakdown
Explore the cost of this home by adjusting the details. Changes won't be saved.Climate risks
Neighborhood: 28645
Nearby schools
Schools provided by the listing agent
- Elementary: Gamewell
- Middle: Gamewell
- High: West Caldwell
Source: Canopy MLS as distributed by MLS GRID. This data may not be complete. We recommend contacting the local school district to confirm school assignments for this home.
Similar homes
- $259,9003 bd2 ba1.1k sqft1970 Husbands Creek Rd, Lenoir, NC 28645For Sale
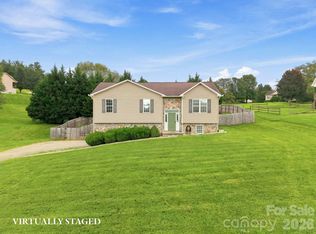
 MLS ID #4422289, Lanie Bumgarner, The Pinnacle Property Group NC. Canopy MLS as distributed by MLS GRID
 - $257,5004 bd2 ba1.4k sqft2675 Tablerock Rd, Lenoir, NC 28645For Sale
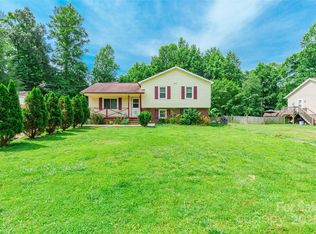 MLS ID #4271816, Conner Wick, Stephen Cooley Real Estate. Canopy MLS as distributed by MLS GRID
 - $239,9003 bd2 ba1k sqft109 Countryside Dr SE, Lenoir, NC 28645For Sale
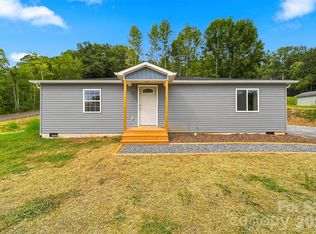 MLS ID #4419459, Marianna Geyer, 828 Real Estate Services. Canopy MLS as distributed by MLS GRID
 - $239,9003 bd2 ba1.3k sqft410 Spruce St SW, Lenoir, NC 28645For Sale
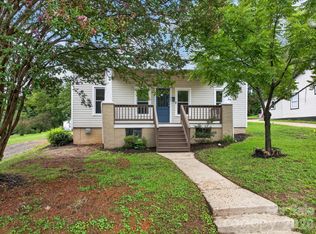 MLS ID #4410163, Rhonda Walker, Walker Real Estate Services LLC. Canopy MLS as distributed by MLS GRID
 - $284,9993 bd2 ba1.7k sqft2646 Icard Rhodhiss Rd, Connelly Springs, NC 28612For SaleMLS ID #4422311, Christie Leonard, WNC Real Estate at Lake James. Canopy MLS as distributed by MLS GRID
- $315,0002 bd1 ba910 sqft2448 Alfred Hartley Rd, Lenoir, NC 28645For SaleMLS ID #4388870, Crystal White, True North Realty. Canopy MLS as distributed by MLS GRID
- $260,0003 bd3 ba1.3k sqft5164 Ralph Winchester Rd, Lenoir, NC 28645For SaleMLS ID #4346503, Sonya Wickman, Manx Properties LLC. Canopy MLS as distributed by MLS GRID
- $217,0003 bd2 ba1.1k sqft915 Kenham Pl, Lenoir, NC 28645For SaleMLS ID #4409318, Lisa McGill, Opendoor Brokerage LLC. Canopy MLS as distributed by MLS GRID
- $394,9003 bd1 ba1.2k sqft2681 Tumbleweed Dr, Lenoir, NC 28645For SaleMLS ID #4362488, Debra Trivette, RE/MAX A-Team. Canopy MLS as distributed by MLS GRID
- $284,0003 bd2 ba1k sqft3535 High West Dr, Lenoir, NC 28645For SaleMLS ID #4412770, Brenda Hoyle, Mountain Lake Realty. Canopy MLS as distributed by MLS GRID
- $285,0003 bd3 ba1.2k sqft1711 Greenbrooke Rd, Hudson, NC 28638For SaleMLS ID #4407114, Julie Correll, Premier Rental Property. Canopy MLS as distributed by MLS GRID
- $294,9003 bd2 ba1.2k sqft5096 Bloomfield Ests SW, Granite Falls, NC 28630New ConstructionMLS ID #4393470, Lee Pennell, Berkshire Hathaway HomeServices Blue Ridge REALTORS®. Canopy MLS as distributed by MLS GRID
- $230,0003 bd2 ba1.7k sqft422 Arlington Cir NW, Lenoir, NC 28645For SaleMLS ID #4397649, Danielle Houfek, Better Homes and Gardens Real Estate Foothills. Canopy MLS as distributed by MLS GRID
- $289,0003 bd3 ba1.4k sqft2162 Watson Rd, Lenoir, NC 28645New ConstructionMLS ID #4379743, Taha Naveed, Austin-Barnett Realty LLC. Canopy MLS as distributed by MLS GRID
- $244,9003 bd2 ba1.5k sqft316 Sharon Ave NW, Lenoir, NC 28645For SaleMLS ID #4361436, Sandra Puett, Ace Home Sales LLC. Canopy MLS as distributed by MLS GRID
- $225,0003 bd2 ba1.3k sqftNone, Lenoir, NC 28645For SaleMLS ID #4330329, Gina Jenkins, Realty Executives of Hickory. Canopy MLS as distributed by MLS GRID
- $249,9003 bd2 ba1.2k sqft244 Holly St, Hudson, NC 28638For SaleMLS ID #4410264, Donna Laws, Foothills Realty, LLC. Canopy MLS as distributed by MLS GRID
- $309,0004 bd2 ba1.5k sqft2060 27th Avenue Dr NE, Hickory, NC 28601For SaleMLS ID #4423738, Susan Ayers, HomeZu. Canopy MLS as distributed by MLS GRID
- $324,9004 bd2 ba1.7k sqft309 Sheldon St, Hudson, NC 28638For SaleMLS ID #4277240, Monique Mitchell, Better Homes and Gardens Real Estate Foothills. Canopy MLS as distributed by MLS GRID
