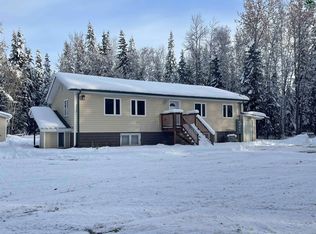
Spacious and solidly built, this 5-bedroom, 3-bath home offers approximately 3,870 sq. ft. of living space plus a 672 sq. ft. two-car garage, all situated on 2.86 acres of flat, usable ground. Built with double-wall construction, this is a sturdy, well-built property with great bones and incredible potential. Inside, you’ll find generous living areas, several living room areas, and a very livable layout, offering ample space for a large household, guests, or multi-use living. While the home is comfortable as-is, it does need updates and remodeling in several areas—making it an excellent opportunity for a buyer looking to build equity and customize to their taste. Priced to sell, this property represents strong value for its size, acreage, and location. Outside, the features truly shine. The expansive, level yard provides endless possibilities—room to park trailers, RVs, or recreational toys, space for gardening, or simply enjoying the wide-open feel. A massive deck offers the perfect spot for entertaining or relaxing, and additional outbuildings include a shed and chicken coop for added functionality. Conveniently located just minutes from North Pole conveniences and Eielson Air Force Base, this property combines space, strength, and potential in a highly desirable area. Bring your vision and make this well-built home your own!
Sold
Price Unknown
3570 Erin Dr, North Pole, AK 99705
4beds
3,633sqft
Single Family Residence
Built in 1979
2.9 Acres Lot
$389,500 Zestimate®
$--/sqft
$4,132 Estimated rent
Home value
$389,500
$370,000 - $409,000
$4,132/mo
Zestimate® history
Owner options
List your home for rent
$4,132/mo
Rent Zestimate®
Find your next renter with Zillow Rental Manager. Plus, with online applications, you can quickly screen prospective tenants – for free.
$4,132/mo
Rent Zestimate®
Refinance and save
Refinancing to a lower rate could help reduce your monthly payments and save thousands over the life of the loan.
Explore your selling options
Work with a Zillow partner agent
Leverage their expertise and Zillow's premium Showcase listings to get your home seen by more buyers.
Get startedList with your own agent
Get your home in front of millions of buyers by listing it on Zillow.
Learn how to do itSell it yourself
Take full control of how buyers see your home on Zillow by listing For Sale by Owner (FSBO).
List your homeWhat's special
Massive deckVery livable layoutExpansive level yard
Zillow last checked:
Listing updated:
Listed by:
Zeb Mabie 907-388-6348,
SUMMIT REALTY GROUP
Bought with:
Renee Foster
Source: GFMLS,MLS#: 159475
Facts & features
Interior
Bedrooms & bathrooms
- Bedrooms: 4
- Bathrooms: 3
- Full bathrooms: 3
Rooms
- Room types: Family Room, Game Room, Den/Study/Office, Formal Dining, Master Suite
Heating
- Wood Stove, Radiant Floor, Hot Water
Appliances
- Included: Cooktop, Oven, Dishwasher, Microwave, Refrigerator, Water Softener, Freezer, Beverage Refrigerator, Double Oven
- Laundry: In Bathroom
Features
- Walk-In Closet(s), Vaulted Ceiling(s), Ceiling Fan(s)
- Flooring: Tile, Vinyl
- Windows: Triple Pane Windows
- Basement: Partial,Finished,Crawl Space
Interior area
- Total structure area: 3,633
- Total interior livable area: 3,633 sqft
Property
Parking
- Total spaces: 2
- Parking features: Heated Garage, Garage Door Opener
- Attached garage spaces: 2
Features
- Patio & porch: Deck/Patio
- Exterior features: Lawn, Garden, Natural, Internet Available, Telephone Service
- Has spa: Yes
- Spa features: Bath
Lot
- Size: 2.9 Acres
Details
- Additional structures: Greenhouse, Shed(s)
- Parcel number: 593057
- Zoning: GWP
- Zoning description: Rural Residential District
- Other equipment: Intercom, Satellite Components, Satellite Dish
Construction
Type & style
- Home type: SingleFamily
- Architectural style: Ranch
- Property subtype: Single Family Residence
Materials
- Lap Siding, Double Wall
- Foundation: Block
- Roof: Shingle
Condition
- 31 + yrs,Fixer
- New construction: No
- Year built: 1979
Utilities & green energy
- Gas: Oil
- Sewer: Private Sewer
- Water: Private
- Utilities for property: Cable Connected
Community & HOA
Community
- Security: Smoke Detector(s)
- Subdivision: Erin Estates
Location
- Region: North Pole
Financial & listing details
- Tax assessed value: $488,689
- Annual tax amount: $6,299
- Date on market: 3/6/2026
- Listing terms: Cash/Refinance
- Road surface type: Gravel, Dirt
Price history
| Date | Event | Price |
|---|---|---|
| 3/20/2026 | Sold | -- |
Source:  GFMLS #159475 Report a problem GFMLS #159475 Report a problem | ||
| 3/12/2026 | Pending sale | $379,900$105/sqft |
Source: GFMLS #159475 Report a problem | ||
| 3/6/2026 | Listed for sale | $379,900$105/sqft |
Source: GFMLS #159475 Report a problem | ||
Public tax history
| Year | Property taxes | Tax assessment |
|---|---|---|
| 2025 | $6,299 +2.4% | $488,689 +1.7% |
| 2024 | $6,152 +1.1% | $480,339 -0.1% |
| 2023 | $6,086 +2% | $481,004 +13.4% |
| 2022 | $5,969 -4.6% | $424,212 +5% |
| 2021 | $6,254 +5.6% | $403,861 +5.8% |
| 2020 | $5,922 +10.1% | $381,895 +1.9% |
| 2018 | $5,379 +4.1% | $374,706 +3.2% |
| 2017 | $5,169 | $363,060 +3.7% |
| 2016 | $5,169 +20% | $350,080 +2.4% |
| 2015 | $4,309 | $341,791 |
| 2014 | $4,309 | $341,791 +10.5% |
| 2013 | -- | $309,207 -2.3% |
| 2012 | -- | $316,448 +4.7% |
| 2011 | -- | $302,239 +4.2% |
| 2010 | -- | $289,992 -4.4% |
| 2009 | -- | $303,388 -7.5% |
| 2008 | -- | $327,996 |
Find assessor info on the county website
Neighborhood: 99705
Nearby homes
- $554,200-- bd0 ba2.5k sqft3566 Erin Dr, North Pole, AK 99705Off Market
- $405,800-- bd-- ba2.6k sqft3572 Erin Dr, North Pole, AK 99705Off Market
- $235,8003 bd2 ba1.5k sqft3572 Erin Dr #A, North Pole, AK 99705Off Market
- $164,1001 bd1 ba-- sqft3572 Erin Dr UNIT C, North Pole, AK 99705Off Market

- $389,9003 bd3 ba1.7k sqft3556 Erin Dr, Fairbanks, AK 99705Off Market
- $242,500-- bd0 ba1k sqft3534 Erin Dr, Fairbanks, AK 99705Off Market
- $44,9001 bd1 ba780 sqft3526 Erin Dr, North Pole, AK 99705Off Market
- $312,8002 bd0 ba1.4k sqft3088 Larkspur Ct, North Pole, AK 99705Off Market
Nearby schools
GreatSchools rating
- 5/10North Pole Elementary SchoolGrades: PK-5Distance: 2.6 mi
- 6/10North Pole Middle SchoolGrades: 6-8Distance: 2.2 mi
- 3/10North Pole High SchoolGrades: 9-12Distance: 2.9 mi
Schools provided by the listing agent
- Elementary: North Pole
- Middle: N. Pole Middle
- High: N. Pole High
Source: GFMLS. This data may not be complete. We recommend contacting the local school district to confirm school assignments for this home.
Nearby cities
Nearby zip codes
Other North Pole Topics
