Welcome to Saint Cloud's Town Center Villas. This charming 2 bedroom, 2 bathroom home is located near US 192 and downtown St. Cloud. Just minutes from Lakefront Park, you will enjoy scenic walks, bike rides, barbeques and endless outdoor activities. Conveniently situated close to I-4, the turnpike, Disney, Kissimmee and Celebration, this single story home offers both comfort and accessibility. Relax and unwind on your private screened patio - an idea spot to enjoy a cup of coffee or tea, enjoying Florida's weather over looking the pond. This home has brand new carpet throughout the home, fresh coat of paint, and all new kitchen appliances. Submit your offers today.
Sold for $250,000
$250,000
3570 Home Town Ln, Saint Cloud, FL 34769
2beds
1,186sqft
Townhouse
Built in 2005
2,483 Square Feet Lot
$243,200 Zestimate®
$211/sqft
$1,684 Estimated rent
Home value
$243,200
Estimated sales range
Not available
$1,684/mo
Zestimate® history
Owner options
List your home for rent
$1,684/mo
Rent Zestimate®
Find your next renter with Zillow Rental Manager. Plus, with online applications, you can quickly screen prospective tenants – for free.
$1,684/mo
Rent Zestimate®
Refinance and save
$1,996/mo
Est. payment
Refinancing to a lower rate could help reduce your monthly payments and save thousands over the life of the loan.
$1,996/mo
Est. payment
Explore your selling options
Work with a Zillow partner agent
Leverage their expertise and Zillow's premium Showcase listings to get your home seen by more buyers.
Get startedList with your own agent
Get your home in front of millions of buyers by listing it on Zillow.
Learn how to do itSell it yourself
Take full control of how buyers see your home on Zillow by listing For Sale by Owner (FSBO).
List your homeWhat's special
Brand new carpetFresh coat of paintPrivate screened patioNew kitchen appliances
Zillow last checked:
Listing updated:
Listed by:
Sonya Moore 954-934-7214,
THE PROPERTY PROS REAL ESTATE, INC 407-879-7591
Bought with:
Edwin Lopez, 3512082
LPT REALTY, LLC
Source: Stellar MLS,MLS#: S5131921 Originating MLS: Osceola
Originating MLS: Osceola
Facts & features
Interior
Bedrooms & bathrooms
- Bedrooms: 2
- Bathrooms: 2
- Full bathrooms: 2
Primary bedroom
- Features: Walk-In Closet(s)
- Level: First
- Area: 154 Square Feet
- Dimensions: 14x11
Bedroom 2
- Features: Built-in Closet
- Level: First
- Area: 121 Square Feet
- Dimensions: 11x11
Primary bathroom
- Features: Shower No Tub
- Level: First
Bathroom 2
- Features: Tub With Shower
- Level: First
Dining room
- Level: First
Kitchen
- Features: Pantry
- Level: First
Living room
- Level: First
Heating
- None
Cooling
- Central Air
Appliances
- Included: Dishwasher, Dryer, Microwave, Range, Refrigerator, Washer
- Laundry: Inside
Features
- Living Room/Dining Room Combo
- Flooring: Carpet, Ceramic Tile
- Has fireplace: No
Interior area
- Total structure area: 1,730
- Total interior livable area: 1,186 sqft
Property
Parking
- Total spaces: 1
- Parking features: Garage - Attached
- Attached garage spaces: 1
Features
- Levels: One
- Stories: 1
- Exterior features: Rain Gutters
- Has view: Yes
- View description: Lake
- Has water view: Yes
- Water view: Lake
- Waterfront features: Lake Privileges
Lot
- Size: 2,483 Square Feet
- Dimensions: 25 x
Details
- Parcel number: 032630085100010030
- Zoning: SR3
- Special conditions: None
Construction
Type & style
- Home type: Townhouse
- Property subtype: Townhouse
Materials
- Block, Brick
- Foundation: Slab
- Roof: Shingle
Condition
- New construction: No
- Year built: 2005
Utilities & green energy
- Sewer: None
- Water: Public
- Utilities for property: Electricity Connected, Public
Community & HOA
Community
- Features: None
- Pet fee: $0 monthly
- Subdivision: TOWN CENTER VILLAS
HOA
- Has HOA: Yes
- Services included: Common Area Taxes, Maintenance Structure, Maintenance Grounds, Pest Control
- HOA fee: $225 monthly
- HOA name: AlexisBerbas, LCAM, CMCA
- HOA phone: 407-801-0111
Location
- Region: Saint Cloud
Financial & listing details
- Price per square foot: $211/sqft
- Tax assessed value: $222,000
- Annual tax amount: $3,404
- Date on market: 8/3/2025
- Cumulative days on market: 32 days
- Listing terms: Cash,Conventional,FHA,VA Loan
- Ownership: Fee Simple
- Total actual rent: 0
- Electric utility on property: Yes
- Road surface type: Concrete
Price history
| Date | Event | Price |
|---|---|---|
| 10/20/2025 | Sold | $250,000$211/sqft |
Source:  Stellar MLS #S5131921 Report a problem Stellar MLS #S5131921 Report a problem | ||
| 9/5/2025 | Pending sale | $250,000$211/sqft |
Source: Stellar MLS #S5131921 Report a problem | ||
| 9/5/2025 | Listed for sale | $250,000$211/sqft |
Source: Stellar MLS #S5131921 Report a problem | ||
| 9/5/2025 | Pending sale | $250,000$211/sqft |
Source: Stellar MLS #S5131921 Report a problem | ||
| 8/26/2025 | Price change | $250,000-3.8%$211/sqft |
Source: Stellar MLS #S5131921 Report a problem | ||
| 8/3/2025 | Listed for sale | $260,000+261.1%$219/sqft |
Source: Stellar MLS #S5131921 Report a problem | ||
| 10/18/2012 | Sold | $72,000-4.6%$61/sqft |
Source: Public Record Report a problem | ||
| 5/25/2012 | Price change | $75,500-50.9%$64/sqft |
Source: Homepath #S4698975 Report a problem | ||
| 5/23/2012 | Listed for sale | -- |
Source: Homepath #S4698975 Report a problem | ||
| 2/14/2005 | Sold | $153,800$130/sqft |
Source: Public Record Report a problem | ||
Public tax history
| Year | Property taxes | Tax assessment |
|---|---|---|
| 2025 | $3,978 +16.8% | $222,000 -1.7% |
| 2024 | $3,404 +7.4% | $225,900 +6.1% |
| 2023 | $3,170 +17.8% | $213,000 +34.5% |
| 2022 | $2,690 +9.3% | $158,400 +16% |
| 2021 | $2,460 +8.3% | $136,500 +7.6% |
| 2020 | $2,271 +10% | $126,900 +14.7% |
| 2019 | $2,064 | $110,600 +10.2% |
| 2018 | $2,064 +9% | $100,400 +11.6% |
| 2017 | $1,894 +8.4% | $90,000 +9.6% |
| 2016 | $1,747 +8.6% | $82,100 +8.6% |
| 2015 | $1,608 +150.7% | $75,600 +8.3% |
| 2014 | $642 | $69,832 +1.5% |
| 2013 | -- | $68,800 -0.9% |
| 2012 | -- | $69,400 -5.7% |
| 2011 | -- | $73,600 -8.2% |
| 2010 | -- | $80,200 -31% |
| 2009 | -- | $116,200 -23.4% |
| 2008 | -- | $151,631 -3% |
| 2007 | -- | $156,251 +17.4% |
| 2006 | -- | $133,101 |
Find assessor info on the county website
Neighborhood: 34769
Nearby homes
- $269,0003 bd2 ba1.5k sqft3560 Home Town Ln, Saint Cloud, FL 34769Off Market
- $236,1002 bd2 ba1.1k sqft3580 Home Town Ln, Saint Cloud, FL 34769Off Market
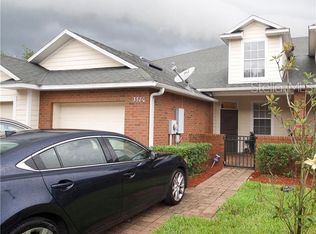
- $290,0003 bd2 ba2k sqft3590 Home Town Ln, Saint Cloud, FL 34769Off Market

- $277,8003 bd2 ba2k sqft3550 Home Town Ln, Saint Cloud, FL 34769Off Market
- $235,6002 bd2 ba1.1k sqft3540 Home Town Ln, Saint Cloud, FL 34769Off Market
- $306,8003 bd2 ba1.9k sqft3530 Home Town Ln, Saint Cloud, FL 34769Off Market
- $243,8003 bd2 ba1.1k sqft3571 Home Town Ln, Saint Cloud, FL 34769Off Market
- $252,2002 bd2 ba1.1k sqft3581 Home Town Ln, Saint Cloud, FL 34769Off Market
Nearby schools
GreatSchools rating
- 4/10Lakeview Elementary SchoolGrades: PK-5Distance: 0.4 mi
- 7/10St. Cloud Middle SchoolGrades: 6-8Distance: 2.3 mi
- 4/10St. Cloud High SchoolGrades: PK,9-12Distance: 2.1 mi
Schools provided by the listing agent
- Elementary: Lakeview Elem (K 5)
- Middle: St. Cloud Middle (6-8)
- High: St. Cloud High School
Source: Stellar MLS. This data may not be complete. We recommend contacting the local school district to confirm school assignments for this home.
Get a cash offer in 3 minutes
Find out how much your home could sell for in as little as 3 minutes with a no-obligation cash offer.
Estimated market value
$243,200
Get a cash offer in 3 minutes
Find out how much your home could sell for in as little as 3 minutes with a no-obligation cash offer.
Estimated market value
$243,200
- Florida
- Osceola County
- Saint Cloud
- 34769
- 3570 Home Town Ln
Nearby cities
Nearby neighborhoods
Nearby zip codes
Other Saint Cloud Topics
