Skip main navigation
Sold for $440,000
  • $440,000

    3570 Lefays Point, Land O Lakes, FL 34638

    4beds
    2,529sqft
    Single Family Residence
    Built in 2013
    5,816 Square Feet Lot
    $426,400 Zestimate®
    $174/sqft
    $2,745 Estimated rent

    Home value

    $426,400

    $384,000 - $473,000

    $2,745/mo

    Zestimate® history
    Loading
    Loading...

    Owner options

    List your home for rent

    $2,745/mo

    Rent Zestimate®

    Find your next renter with Zillow Rental Manager. Plus, with online applications, you can quickly screen prospective tenants – for free.

    Learn more

    $2,745/mo

    Rent Zestimate®

    Refinance and save

    $3,013/mo

    Est. payment

    Refinancing to a lower rate could help reduce your monthly payments and save thousands over the life of the loan.

    See today's rates

    $3,013/mo

    Est. payment

    Explore your selling options

    Work with a Zillow partner agent

    Leverage their expertise and Zillow's premium Showcase listings to get your home seen by more buyers.

    Get started

    List with your own agent

    Get your home in front of millions of buyers by listing it on Zillow.

    Learn how to do it

    Sell it yourself

    Take full control of how buyers see your home on Zillow by listing For Sale by Owner (FSBO).

    List your home

    What's special

    En-suite bathroomKitchen is a dreamLuxurious master suiteWalk-in closet
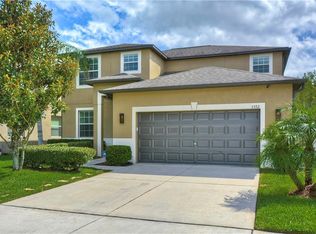
    Seller Motivated!!! Charming Home with a Perfect Layout for Family Living at Concord Station! Discover the perfect blend of space, comfort, and community in this beautifully maintained two-story home, built in 2013 and lovingly cared for by its original owner. Offering over 2,500 square feet of living space, this 4-bedroom, 3-bathroom residence is ideal for families of all sizes. As you step inside, you’ll be greeted by an open and inviting floor plan that effortlessly connects the living, dining, and kitchen areas—perfect for both daily living and entertaining. The kitchen is a dream, featuring stainless steel appliances and ample storage. One of the home’s standout features is the downstairs bedroom, paired with a full bathroom, making it the perfect private retreat for guests or a convenient space for parents when they come to visit. This thoughtful layout provides comfort and accessibility for everyone. Upstairs, you’ll find three additional spacious bedrooms, including a luxurious master suite with a walk-in closet and en-suite bathroom. The additional bedrooms are versatile and roomy, ideal for family members or as flexible spaces for a home office or playroom. Outside, enjoy Florida’s beautiful weather lounging in the lanai, perfect for outdoor activities and relaxation. The home is situated in a well-maintained community that offers a welcoming atmosphere with parks, walking trails, and other amenities that make it a great place to live. This home is not just a place to live—it's a place to create cherished memories. With its exceptional layout, ideal for multi-generational living, and a location in a family-friendly community, this home is ready for its next chapter.

    Zillow last checked:

    Listing updated:

    Listing Provided by:

    Miriam Crispin 813-716-5584,

    EXP REALTY LLC 888-883-8509

    Bought with:

    Anne Brown, 3377239

    CIRCUITOUS REALTY

    Emily Colamarino, 3319443

    CIRCUITOUS REALTY

    Source: Stellar MLS,MLS#: T3551974MLS LogoOriginating MLS: Sarasota - Manatee

    Facts & features

    Interior

    Bedrooms & bathrooms
    • Bedrooms: 4
    • Bathrooms: 3
    • Full bathrooms: 3
    Primary bedroom
    • Features: Dual Sinks, Walk-In Closet(s)
    • Level: Second
    • Dimensions: 15x15
    Bedroom 4
    • Features: Built-in Closet
    • Level: First
    • Dimensions: 11x12
    Bathroom 2
    • Features: Built-in Closet
    • Level: Second
    • Dimensions: 11x11
    Bathroom 3
    • Features: Built-in Closet
    • Level: Second
    • Dimensions: 12x10
    Den
    • Features: No Closet
    • Level: First
    • Dimensions: 10x13
    Kitchen
    • Features: Pantry, No Closet
    • Level: First
    • Dimensions: 11x13
    Living room
    • Features: Storage Closet
    • Level: First
    • Dimensions: 16x20
    Heating
    • Central
    Cooling
    • Central Air
    Appliances
    • Included: Range, Refrigerator
    • Laundry: Upper Level
    Features
    • PrimaryBedroom Upstairs
    • Flooring: Carpet, Tile
    • Doors: Sliding Doors
    • Has fireplace: No
    Interior area
    • Total structure area: 3,247
    • Total interior livable area: 2,529 sqft

    Property

    Parking
    • Total spaces: 2
    • Parking features: Garage - Attached
    • Attached garage spaces: 2
    Features
    • Levels: Two
    • Stories: 2
    • Patio & porch: Rear Porch
    • Exterior features: Sidewalk
    • Has view: Yes
    • View description: Trees/Woods
    Lot
    • Size: 5,816 sqft
    • Features: Conservation Area
    • Residential vegetation: Trees/Landscaped
    Details
    • Parcel number: 212618007000G000190
    • Zoning: MPUD
    • Special conditions: None

    Construction

    Type & style
    • Home type: SingleFamily
    • Architectural style: Traditional
    • Property subtype: Single Family Residence
    Materials
    • Block, Stucco
    • Foundation: Block, Slab
    • Roof: Shingle
    Condition
    • New construction: No
    • Year built: 2013
    Details
    • Builder name: Lennar Homes

    Utilities & green energy

    • Sewer: Public Sewer
    • Water: Public
    • Utilities for property: Street Lights

    Community & neighborhood

    Location
    • Region: Land O Lakes
    • Subdivision: CONCORD STN PH 4 UN C SEC 2

    HOA & financial

    HOA
    • Has HOA: Yes
    • HOA fee: $16 monthly
    • Association name: Condominium Associates
    • Association phone: 813-601-8682
    • Second association name: Condominium Associates
    Other fees
    • Pet fee: $0 monthly
    Other financial information
    • Total actual rent: 0

    Other

    Other facts
    • Listing terms: Cash,Conventional,FHA,VA Loan
    • Ownership: Fee Simple
    • Road surface type: Paved

    Price history

    DateEventPrice
    3/5/2025Sold$440,000+0%$174/sqft
    Source: Stellar MLS #T3551974 Report a problem
    2/8/2025Pending sale$439,900$174/sqft
    Source: Stellar MLS #T3551974 Report a problem
    2/2/2025Price change$439,900-2.2%$174/sqft
    Source: Stellar MLS #T3551974 Report a problem
    2/1/2025Pending sale$449,900$178/sqft
    Source: Stellar MLS #T3551974 Report a problem
    1/19/2025Price change$449,900-3.2%$178/sqft
    Source: Stellar MLS #T3551974 Report a problem
    11/18/2024Price change$464,999-1.1%$184/sqft
    Source: Stellar MLS #T3551974 Report a problem
    11/11/2024Price change$469,999-1.1%$186/sqft
    Source: Stellar MLS #T3551974 Report a problem
    10/30/2024Price change$474,9990%$188/sqft
    Source: Stellar MLS #T3551974 Report a problem
    9/27/2024Price change$475,000-4.8%$188/sqft
    Source: Stellar MLS #T3551974 Report a problem
    8/28/2024Listed for sale$499,000+94.2%$197/sqft
    Source: Stellar MLS #T3551974 Report a problem
    6/4/2013Sold$256,990$102/sqft
    Source: Public Record Report a problem

    Public tax history

    YearProperty taxesTax assessment
    2024$9,202 +4.9%$425,143 +18.8%
    2023$8,770 +16.3%$357,770 +10%
    2022$7,540 +12.3%$325,250 +21%
    2021$6,712 +5%$268,809 +8%
    2020$6,392 +1.2%$248,947 +2.9%
    2019$6,314 $241,845 -3%
    2018$6,314 -2%$249,204 +3.7%
    2017$6,441 +1%$240,416 +6.6%
    2016$6,374 +24.1%$225,617 +4.9%
    2015$5,136 +4.4%$215,048 +4.2%
    2014$4,917 $206,347 +6.5%
    2013-- $193,732 +624.8%
    2012-- $26,728

    Find assessor info on the county website

    Neighborhood: 34638

    Nearby schools

    GreatSchools rating
    Schools provided by the listing agent
    • Elementary: Oakstead Elementary-PO
    • Middle: Charles S. Rushe Middle-PO
    • High: Sunlake High School-PO

    Source: Stellar MLS. This data may not be complete. We recommend contacting the local school district to confirm school assignments for this home.

    Get pre-qualified for a loan
    At Zillow Home Loans, we can pre-qualify you in as little as 5 minutes with no impact to your credit score.

    An equal housing lender. NMLS #10287.