Skip main navigation
Off market
  • $1,239,900

    3570 Mariposa St, Denver, CO 80211

    3beds
    2,592sqft
    SingleFamily
    Built in 1896
    3,680 Square Feet Lot
    $1,239,900 Zestimate®
    $478/sqft
    $4,426 Estimated rent

    Home value

    $1,239,900

    $1.15M - $1.34M

    $4,426/mo

    Zestimate® history
    Loading
    Loading...

    Owner options

    List your home for rent

    $4,426/mo

    Rent Zestimate®

    Find your next renter with Zillow Rental Manager. Plus, with online applications, you can quickly screen prospective tenants – for free.

    Learn more

    $4,426/mo

    Rent Zestimate®

    Refinance and save

    $5,748/mo

    Est. payment

    Refinancing to a lower rate could help reduce your monthly payments and save thousands over the life of the loan.

    See today's rates

    $5,748/mo

    Est. payment

    Explore your selling options

    Work with a Zillow partner agent

    Leverage their expertise and Zillow's premium Showcase listings to get your home seen by more buyers.

    Get started

    List with your own agent

    Get your home in front of millions of buyers by listing it on Zillow.

    Learn how to do it

    Sell it yourself

    Take full control of how buyers see your home on Zillow by listing For Sale by Owner (FSBO).

    List your home

    What's special

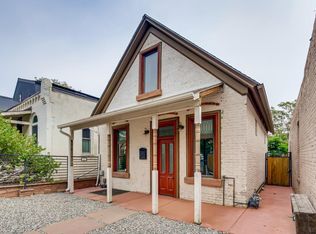
    HISTORIC neighborhood corner-market completely remodeled into a phenomenal ARTISTIC single family home in desirable LoHi. Walk to Union Station & Lower Downtown. Close to many restaurants, parks, bike trails. The massive GREAT room is WIDER/BIGGER than others on the market & could EASILY fit a dining area, 2 living spaces, grand piano & pool table. The options are endless. This property is for someone looking for something TRULY DIFFERENT, ARTISTIC, HISTORIC, UNIQUE, custom, loft-like, but also MODERN & COHESIVE TO THE AREA. Custom features include: Solid Hickory floors downstairs, oak upstairs, Brazilian Cherry stairs, American cherry cabinets in kitchen and baths, Viking fridge & oven & Gaggenau hood, 8' solid Alder doors + matching custom oversized exterior doors, Victoria + Albert free standing tub in master, Wired for sound & security, Leased and very efficient Solar panels that cover nearly 100% power, Electric Hot water on demand, High Efficiency Rheem furnace & central air, 3 person outside hot tub, VERY PRIVATE flagstone courtyard/garden, over sized 2 car garage with 12' ceilings & storage room/WORKSHOP, an additional off street parking space (or convert in to more garden space), low maintenance xeriscaping with mature trees & foliage, Velux skylights in upstairs bedrooms & master bath, slab granite kitchen/island/wet bar, built in ice maker, wine cooler, expansive glass block walls, master bedroom with walk out deck with rooftop & city views, large private walled courtyard with bamboo, smokebush, & Euonymous greenery with separate outdoor "rooms" with hot tub, corner lot with only one neighbor to the south, architectural gas fireplace in great room. This is not a cookie cutter house in any sense of the word. Everything is custom & one of a kind. Industrial, Art-Deco, Memphis, & Modernist architectural references. This is for CREATIVE types looking for something UNIQUE, HISTORIC, and with plenty of options left for you to create your urban dream home.

    This property is off market, which means it's not currently listed for sale or rent on Zillow. This may be different from what's available on other websites or public sources.
    Facts & features

    Interior

    Bedrooms & bathrooms
    • Bedrooms: 3
    • Bathrooms: 3
    • Full bathrooms: 3
    Heating
    • Forced air, Solar
    Cooling
    • Central
    Appliances
    • Included: Dishwasher, Dryer, Garbage disposal, Microwave, Range / Oven, Refrigerator, Washer
    • Laundry: Laundry Closet
    Features
    • Ceiling Fan(s), Wet Bar, Kitchen Island, Sound System, Walk-In Closet(s), Vaulted Ceiling(s), Granite Counters, Eat-in Kitchen, Built-in Features, Open Floorplan, Master Suite, Five Piece Bath, Smoke Free
    • Flooring: Tile, Hardwood
    • Windows: Double Pane Windows, Skylight(s)
    • Has fireplace: Yes
    • Fireplace features: Gas, Great Room
    • Common walls with other units/homes: 1 Common Wall
    Interior area
    • Total interior livable area: 2,592 sqft

    Property

    Parking
    • Total spaces: 2
    • Parking features: Garage - Detached
    Features
    • Patio & porch: Deck, Patio, Covered
    • Exterior features: Stucco, Brick, Cement / Concrete
    • Has spa: Yes
    • Spa features: Private, Spa/Hot Tub
    • Fencing: Full
    Lot
    • Size: 3,680 Square Feet
    • Features: Level, Landscaped, Near Public Transit, Many Trees, Historical District, Sprinklers In Front, Sprinklers In Rear
    • Residential vegetation: Mixed
    Details
    • Parcel number: 0228120037000
    • Zoning description: U-TU-B2
    • Other equipment: Gas Valve

    Construction

    Type & style
    • Home type: SingleFamily
    • Architectural style: Traditional, Contemporary, Mid-Century Modern, Urban Contemporary
    Materials
    • Roof: Composition
    Condition
    • Year built: 1896

    Utilities & green energy

    • Sewer: Public Sewer
    • Water: Public
    Green energy
    • Energy efficient items: Windows, Doors, Water Heater, Exposure/Shade, Construction
    • Water conservation: Water-Smart Landscaping

    Community & HOA

    Community
    • Security: Smoke Detector(s)
    Location
    • Region: Denver

    Financial & listing details

    • Price per square foot: $478/sqft
    • Tax assessed value: $1,370,500
    • Annual tax amount: $6,830
    • Road surface type: Alley Paved

    Price history

    DateEventPrice
    3/18/2021Sold$1,105,000-0.5%$426/sqft
    Source: Agent Provided Report a problem
    10/24/2020Listing removed$1,110,000$428/sqft
    Source: Richard Klein #3930030 Report a problem
    8/14/2020Price change$1,110,000-2.6%$428/sqft
    Source: Richard Klein #3930030 Report a problem
    7/15/2020Listed for sale$1,140,000+174.7%$440/sqft
    Source: Richard Klein #3930030 Report a problem
    12/16/2009Sold$415,000-40.3%$160/sqft
    Source: Public Record Report a problem
    7/12/2009Listing removed$695,000$268/sqft
    Source: Liberty Associates, LLC #630313 Report a problem
    5/13/2009Price change$695,000-19.4%$268/sqft
    Source: Liberty Associates, LLC #630313 Report a problem
    12/11/2008Listed for sale$862,000$333/sqft
    Source: Listhub #630313 Report a problem

    Public tax history

    YearProperty taxesTax assessment
    2024$6,830 +22.4%$88,140 -19.2%
    2023$5,579 +3.6%$109,140 +55.6%
    2022$5,387 +2.4%$70,160 -2.8%
    2021$5,259 +2.9%$72,190 +1.9%
    2020$5,112 +3.9%$70,878 -0.7%
    2019$4,920 $71,374 +12.2%
    2018$4,920 +0.3%$63,590
    2017$4,905 +12.9%$63,590 +14.4%
    2016$4,344 +22.7%$55,600
    2015$3,540 0%$55,600 +30.5%
    2014$3,541 +24.1%$42,620
    2013$2,854 +17.9%$42,620 +25.5%
    2012$2,421 +22.1%$33,950
    2011$1,983 +2.2%$33,950 +14%
    2010$1,940 -64.2%$29,780
    2009$5,419 $29,780
    Find assessor info on the county website

    Neighborhood: Highland

    Nearby schools

    GreatSchools rating
    Schools provided by the listing agent
    • Elementary: Trevista at Horace Mann
    • Middle: Skinner
    • High: North
    • District: Denver 1

    Source: The MLS. This data may not be complete. We recommend contacting the local school district to confirm school assignments for this home.

    Get a cash offer in 3 minutes
    Find out how much your home could sell for in as little as 3 minutes with a no-obligation cash offer.
    Estimated market value
    $1,239,900
    Get a cash offer in 3 minutes
    Find out how much your home could sell for in as little as 3 minutes with a no-obligation cash offer.
    Estimated market value
    $1,239,900