Mountain views, wide open space, and a massive detached shop-what more could you want in a Northern Colorado home? Cover closing costs? Seller will pay up to1% of the net purchase price for covering closing costs. Welcome to 3750 Mill Iron Ct, a beautifully designed 5-bedroom, 4-bath ranch home with over 4,000 finished square feet. Sitting on nearly 3 acres with unobstructed views, this property offers the ideal mix of privacy and accessibility-just 15 minutes from everything. The heated and insulated attached three-car garage features epoxy floors, while the detached heated and insulated shop offers space for your RV, boat, camper, or anything else you can imagine. With passthrough 10' doors and a 14' camper door, it's ready for work, storage, or play-all year round. Inside, hardwood floors lead you through a welcoming entryway into an open living room with vaulted ceilings and a cozy fireplace. The kitchen provides ample prep space, stainless steel appliances, and both casual and formal dining areas. Step outside to a spacious back patio and enjoy sunsets, entertaining, or quiet evenings. The main floor also features a large primary suite with walk-in closet, dual vanities, and double shower heads, plus two more bedrooms, a full bath, a half bath, and a functional laundry/mudroom. The finished walk-out basement adds even more-an oversized rec room with wet bar, wine fridge, pool table, and TV nook. There's also a large office, guest bedroom, remodeled bath, and second laundry area-perfect for visitors or multi-gen living. Outside, enjoy a fire pit, garden beds, horseshoe pits, and even an axe-throwing station. This property is a true retreat with space to spread out and enjoy. Located on a quiet cul-de-sac, 3750 Mill Iron Ct perfectly captures the spirit of Northern Colorado living.
Sold for $1,173,000
Street View
$1,173,000
3570 Mill Iron Ct, Milliken, CO 80543
5beds
4,295sqft
Single Family Residence
Built in 2004
2.27 Acres Lot
$1,165,900 Zestimate®
$273/sqft
$4,375 Estimated rent
Home value
$1,165,900
$1.11M - $1.22M
$4,375/mo
Zestimate® history
Owner options
List your home for rent
$4,375/mo
Rent Zestimate®
Find your next renter with Zillow Rental Manager. Plus, with online applications, you can quickly screen prospective tenants – for free.
$4,375/mo
Rent Zestimate®
Refinance and save
$7,649/mo
Est. payment
Refinancing to a lower rate could help reduce your monthly payments and save thousands over the life of the loan.
$7,649/mo
Est. payment
Explore your selling options
Work with a Zillow partner agent
Leverage their expertise and Zillow's premium Showcase listings to get your home seen by more buyers.
Get startedList with your own agent
Get your home in front of millions of buyers by listing it on Zillow.
Learn how to do itSell it yourself
Take full control of how buyers see your home on Zillow by listing For Sale by Owner (FSBO).
List your homeWhat's special
Zillow last checked:
Listing updated:
Listed by:
Brandi Aspinall 303-289-7009,
Berkshire Hathaway HomeServices Colorado Real Estate Erie,
Mark Aspinall 970-682-4972,
Berkshire Hathaway HomeServices Colorado Real Estate NO CO
Bought with:
Emily Emrick, 100076072
Keva Properties, LLC
Source: IRES as distributed by MLS GRID,MLS#: 1037470
Facts & features
Interior
Bedrooms & bathrooms
- Bedrooms: 5
- Bathrooms: 4
- Full bathrooms: 2
- 3/4 bathrooms: 1
- 1/2 bathrooms: 1
- Main level bathrooms: 3
Primary bedroom
- Description: Carpet
- Features: Tub+Shower Primary
- Level: Main
- Area: 288 Square Feet
- Dimensions: 18 x 16
Bedroom 2
- Description: Carpet
- Level: Main
- Area: 192 Square Feet
- Dimensions: 16 x 12
Bedroom 3
- Description: Carpet
- Level: Main
- Area: 132 Square Feet
- Dimensions: 12 x 11
Bedroom 4
- Description: Carpet
- Level: Basement
- Area: 132 Square Feet
- Dimensions: 12 x 11
Bedroom 5
- Description: Carpet
- Level: Basement
Dining room
- Description: Hardwood
- Level: Main
- Area: 195 Square Feet
- Dimensions: 15 x 13
Kitchen
- Description: Tile
- Level: Main
- Area: 182 Square Feet
- Dimensions: 14 x 13
Laundry
- Description: Tile
- Level: Main
- Area: 72 Square Feet
- Dimensions: 9 x 8
Living room
- Description: Hardwood
- Level: Main
- Area: 224 Square Feet
- Dimensions: 16 x 14
Recreation room
- Description: Carpet
- Level: Basement
- Area: 768 Square Feet
- Dimensions: 24 x 32
Study
- Area: 240 Square Feet
- Dimensions: 20 x 12
Heating
- Forced Air
Cooling
- Central Air
Appliances
- Included: Gas Range, Dishwasher, Refrigerator, Washer, Dryer, Microwave, Disposal
- Laundry: Washer/Dryer Hookup
Features
- Eat-in Kitchen, Separate Dining Room, Cathedral Ceiling(s), Open Floorplan, Workshop, Pantry, Natural Woodwork, Walk-In Closet(s), Wet Bar, Kitchen Island
- Flooring: Wood
- Doors: 6-Panel Doors
- Windows: Window Coverings
- Basement: Full,Partially Finished
- Has fireplace: Yes
- Fireplace features: Gas, Living Room
Interior area
- Total structure area: 2,182
- Total interior livable area: 4,295 sqft
- Finished area above ground: 2,182
Property
Parking
- Total spaces: 3
- Parking features: Garage Door Opener, RV Access/Parking, >8' Garage Door, Heated Garage, Oversized, Drive Through
- Attached garage spaces: 3
- Details: Attached
Features
- Levels: One
- Stories: 1
- Patio & porch: Deck
- Exterior features: Sprinkler System
- Fencing: Partial
- Has view: Yes
- View description: Mountain(s), Hills, Plains View
Lot
- Size: 2.27 Acres
- Features: Cul-De-Sac, Paved
Details
- Additional structures: Storage
- Parcel number: R8800100
- Zoning: SFR
- Special conditions: Private Owner
- Horses can be raised: Yes
- Horse amenities: Horse(s) Allowed
Construction
Type & style
- Home type: SingleFamily
- Property subtype: Single Family Residence
Materials
- Frame, Stucco
- Roof: Composition
Condition
- New construction: No
- Year built: 2004
Utilities & green energy
- Electric: PV REA
- Gas: Xcel
- Sewer: Septic Tank
- Water: City
- Utilities for property: Natural Gas Available, Electricity Available, Cable Available, Satellite Avail, High Speed Avail
Green energy
- Energy efficient items: Windows
Community & HOA
Community
- Security: Fire Alarm
- Subdivision: Mill Iron 5 Ranch Estates Rplt L1-6
HOA
- Has HOA: Yes
- Services included: Management
- HOA fee: $750 annually
Location
- Region: Milliken
Financial & listing details
- Price per square foot: $273/sqft
- Tax assessed value: $956,324
- Annual tax amount: $5,143
- Date on market: 6/23/2025
- Listing terms: Cash,Conventional,VA Loan
- Exclusions: Seller's Personal Property
- Electric utility on property: Yes
Price history
| Date | Event | Price |
|---|---|---|
| 9/10/2025 | Sold | $1,173,000-4.2%$273/sqft |
Source:  IRES as distributed by MLS GRID #1037470 Report a problem IRES as distributed by MLS GRID #1037470 Report a problem | ||
| 7/29/2025 | Pending sale | $1,225,000$285/sqft |
Source:  REcolorado as distributed by MLS GRID #IR1037470 Report a problem REcolorado as distributed by MLS GRID #IR1037470 Report a problem | ||
| 6/26/2025 | Listed for sale | $1,225,000+2.9%$285/sqft |
Source: IRES as distributed by MLS GRID #1037470 Report a problem | ||
| 9/20/2023 | Sold | $1,190,000-4.8%$277/sqft |
Source: IRES as distributed by MLS GRID #992295 Report a problem | ||
| 7/15/2023 | Listed for sale | $1,250,000+184.1%$291/sqft |
Source: IRES as distributed by MLS GRID #992295 Report a problem | ||
| 1/30/2015 | Sold | $440,000-4.3%$102/sqft |
Source: Public Record Report a problem | ||
| 10/8/2014 | Price change | $459,900-4%$107/sqft |
Source: Northern Colorado Real Estate #739022 Report a problem | ||
| 9/10/2014 | Price change | $479,000-3.9%$112/sqft |
Source: Northern Colorado Real Estate #739022 Report a problem | ||
| 7/11/2014 | Price change | $498,500-5.9%$116/sqft |
Source: Northern Colorado Real Estate #739022 Report a problem | ||
| 6/15/2014 | Listed for sale | $530,000+523.5%$123/sqft |
Source: Northern Colorado Real Estate #739022 Report a problem | ||
| 12/12/2001 | Sold | $85,000+21.4%$20/sqft |
Source: Public Record Report a problem | ||
| 5/10/2001 | Sold | $70,000$16/sqft |
Source: Public Record Report a problem | ||
Public tax history
| Year | Property taxes | Tax assessment |
|---|---|---|
| 2026 | $6,516 +26.7% | $60,270 +0.8% |
| 2025 | $5,143 -2.1% | $59,770 +7.7% |
| 2024 | $5,252 +7.3% | $55,490 -1% |
| 2023 | $4,895 -7.4% | $56,030 +34.2% |
| 2022 | $5,286 +11.7% | $41,750 -2.8% |
| 2021 | $4,732 | $42,950 +9.4% |
| 2020 | $4,732 +44.7% | $39,270 |
| 2019 | $3,270 -12.1% | $39,270 +16.4% |
| 2018 | $3,718 +13.7% | $33,740 |
| 2017 | $3,270 -0.1% | $33,740 +9.9% |
| 2016 | $3,273 +7.1% | $30,710 |
| 2015 | $3,056 +11.3% | $30,710 +10% |
| 2014 | $2,747 | $27,920 |
| 2013 | -- | $27,920 -1.8% |
| 2012 | -- | $28,420 |
| 2011 | -- | $28,420 -17.5% |
| 2010 | -- | $34,430 |
| 2009 | -- | $34,430 +15% |
| 2008 | -- | $29,950 |
| 2007 | -- | $29,950 +17.3% |
| 2006 | -- | $25,530 |
| 2005 | -- | $25,530 +41.8% |
| 2004 | -- | $18,010 |
Find assessor info on the county website
Neighborhood: 80543
Nearby homes
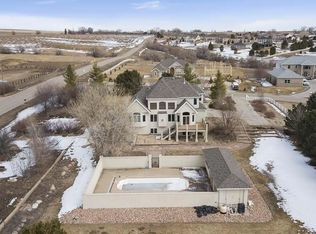
- $974,1005 bd4 ba4.4k sqft3590 Mill Iron Ct, Milliken, CO 80543Off Market
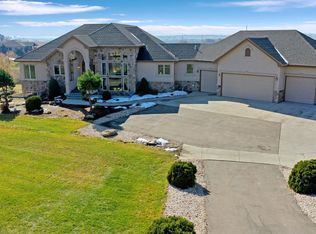
- $---- bd-- ba-- sqft3520 Mill Iron Ct, Milliken, CO 80543Off Market
- $575,3085 bd4 ba5.1k sqft3550 Mill Iron Ct, Milliken, CO 80543Off Market
- $1,438,4005 bd5 ba2.5k sqft3550 Mill Iron Ct, Milliken, CO 80543Off Market
- $1,144,8004 bd3 ba7.8k sqft3540 Mill Iron Ct, Milliken, CO 80543Off Market
- $1,060,3005 bd5 ba4.8k sqft3500 Mill Iron Ct, Milliken, CO 80543Off Market
- $442,7003 bd1 ba1.1k sqft9333 County Road 52, Weld, CO 80543Off Market
- $454,7003 bd1 ba1.7k sqft9333 County Road 52, Milliken, CO 80543Off Market
Nearby schools
GreatSchools rating
- 4/10Milliken Elementary SchoolGrades: PK-5Distance: 2.4 mi
- 6/10Milliken Middle SchoolGrades: 6-8Distance: 2.3 mi
- 5/10Roosevelt High SchoolGrades: 9-12Distance: 4 mi
Schools provided by the listing agent
- Elementary: Milliken
- Middle: Milliken
- High: Roosevelt
Source: IRES as distributed by MLS GRID. This data may not be complete. We recommend contacting the local school district to confirm school assignments for this home.
Get a cash offer in 3 minutes
Find out how much your home could sell for in as little as 3 minutes with a no-obligation cash offer.
Estimated market value
$1,165,900
Get a cash offer in 3 minutes
Find out how much your home could sell for in as little as 3 minutes with a no-obligation cash offer.
Estimated market value
$1,165,900
- Colorado
- Weld County
- Milliken
- 80543
- 3570 Mill Iron Ct
Nearby cities
Nearby zip codes
Other Milliken Topics
