Nestled on a peaceful cul-de-sac in the highly desirable Evergreen foothills, this beautifully updated three-bedroom, two-and-a-half-bath home offers comfort, style, and an extraordinary outdoor retreat. Soaring vaulted ceilings with abundant natural light fill the spacious living and dining areas. The timelessly and beautifully remodeled kitchen features quartz countertops, updated cabinetry, newly installed recessed lighting, and stainless-steel appliances, creating a modern and inviting space for everyday living and entertaining. Fresh interior paint, newly installed flooring downstairs, and newly installed carpet upstairs provide a move-in-ready experience. Upstairs, the primary suite includes a walk-in closet and private bath, and two additional bedrooms share a hall bathroom. Situated on an expansive approximately 8,400-square-foot lot, this backyard private garden sanctuary is filled with mature landscaping, colorful plantings, and peaceful spaces to relax and enjoy nature. The large deck provides the ideal setting for outdoor dining, entertaining, or simply unwinding in your own backyard oasis. Conveniently located near parks, shopping, dining, and top-rated Evergreen schools, this exceptional home offers the ideal blend of tranquility and everyday convenience.
For sale
$1,687,000
3570 Mitton Ct, San Jose, CA 95148
3beds
1,798sqft
Single Family Residence, Residential
Built in 1984
8,400 Square Feet Lot
$1,661,500 Zestimate®
$938/sqft
$-- HOA
What's special
- 4 days
- 856
- 75
Zillow last checked:
Listing updated:
Listed by:
Masako Takemura 01763865 650-847-7272,
Coldwell Banker Realty 650-325-6161
Source: MLSListings Inc,MLS#: ML82061775
Facts & features
Interior
Bedrooms & bathrooms
- Bedrooms: 3
- Bathrooms: 3
- Full bathrooms: 2
- 1/2 bathrooms: 1
Bedroom
- Features: WalkinCloset
Bathroom
- Features: Bidet, DoubleSinks, PrimaryStallShowers, ShoweroverTub1, HalfonGroundFloor
Dining room
- Features: BreakfastNook, DiningAreainLivingRoom
Family room
- Features: SeparateFamilyRoom
Kitchen
- Features: ExhaustFan
Heating
- Central Forced Air Gas
Cooling
- Central Air
Appliances
- Included: Electric Cooktop, Dishwasher, Exhaust Fan, Disposal, Range Hood, Microwave, Electric Oven/Range, Refrigerator
Features
- High Ceilings, Vaulted Ceiling(s), Walk-In Closet(s)
- Flooring: Carpet, Laminate, Tile
- Number of fireplaces: 1
- Fireplace features: Family Room
Interior area
- Total structure area: 1,798
- Total interior livable area: 1,798 sqft
Video & virtual tour
Property
Parking
- Total spaces: 3
- Parking features: Attached, Off Street
- Attached garage spaces: 3
Features
- Stories: 2
- Patio & porch: Deck
- Exterior features: Gazebo, Storage Shed Structure
Lot
- Size: 8,400 Square Feet
Details
- Parcel number: 65405035
- Zoning: R1-5P
- Special conditions: NewSubdivision
Construction
Type & style
- Home type: SingleFamily
- Property subtype: Single Family Residence, Residential
Materials
- Foundation: Crawl Space
- Roof: Tile
Condition
- New construction: No
- Year built: 1984
Utilities & green energy
- Gas: PublicUtilities
- Sewer: Public Sewer
- Water: Public
- Utilities for property: Public Utilities, Water Public
Community & HOA
Location
- Region: San Jose
Financial & listing details
- Price per square foot: $938/sqft
- Tax assessed value: $303,574
- Date on market: 9/18/2026
- Listing agreement: ExclusiveRightToSell
- Listing terms: CashorConventionalLoan
Estimated market value
$1,661,500
$1.58M - $1.74M
$4,794/mo
Price history
| Date | Event | Price |
|---|---|---|
| 9/18/2026 | Listed for sale | $1,687,000$938/sqft |
Source:  MLSListings Inc #ML82061775 Report a problem MLSListings Inc #ML82061775 Report a problem | ||
Public tax history
| Year | Property taxes | Tax assessment |
|---|---|---|
| 2026 | -- | $303,574 +2% |
| 2025 | $5,464 +2.2% | $297,623 +2% |
| 2024 | $5,347 +2.5% | $291,788 +2% |
| 2023 | $5,215 +0.6% | $286,067 +2% |
| 2022 | $5,183 +2.6% | $280,459 +2% |
| 2021 | $5,051 +4.8% | $274,961 +1% |
| 2020 | $4,820 | $272,142 +2% |
| 2019 | $4,820 +4.6% | $266,807 +2% |
| 2018 | $4,608 | $261,576 +2% |
| 2017 | $4,608 +1.7% | $256,448 +2% |
| 2016 | $4,531 +6.4% | $251,421 +1.5% |
| 2015 | $4,258 +13.9% | $247,645 +2% |
| 2014 | $3,737 | $242,795 +0.5% |
| 2013 | -- | $241,698 +2% |
| 2012 | -- | $236,960 +2% |
| 2011 | -- | $232,314 +0.8% |
| 2010 | -- | $230,579 -0.2% |
| 2009 | -- | $231,128 +2% |
| 2008 | -- | $226,597 +2% |
| 2007 | -- | $222,155 +2% |
| 2006 | -- | $217,800 +2% |
| 2005 | -- | $213,530 +2% |
| 2004 | -- | $209,344 +1.9% |
| 2003 | -- | $205,508 +2% |
| 2002 | -- | $201,479 +2% |
| 2001 | -- | $197,529 |
Find assessor info on the county website
Monthly payment
Est. payment
Payment breakdown
Explore the cost of this home by adjusting the details. Changes won't be saved.Climate risks
Neighborhood: Evergreen
Nearby schools
Schools provided by the listing agent
- Elementary: NorwoodCreekElementary
- Middle: QuimbyOakIntermediate
- High: EvergreenValleyHigh
- District: EvergreenElementary
Source: MLSListings Inc. This data may not be complete. We recommend contacting the local school district to confirm school assignments for this home.
Similar homes
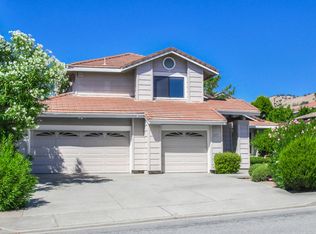
- $1,797,0004 bd3 ba2.1k sqft3426 San Saba Dr, San Jose, CA 95148For Sale
 MLS ID #41148708, Daniel Donate. Bay East AOR
 - $1,599,8884 bd2 ba1.9k sqft3653 Slopeview Dr, San Jose, CA 95148For Sale
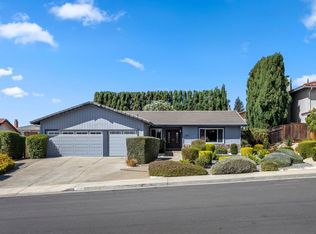 MLS ID #ML82060948, Shannon Sloan. MLSListings Inc
 - $1,798,0005 bd3 ba2k sqft2635 Norcross Dr, San Jose, CA 95148For Sale
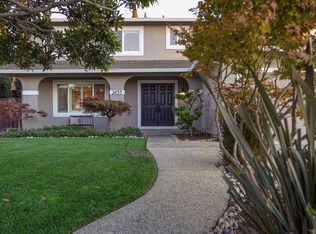 MLS ID #ML82056811, Linh Truong-Rumer. MLSListings Inc
 - $1,488,0004 bd2 ba1.3k sqft3302 Bien Way, San Jose, CA 95148For Sale
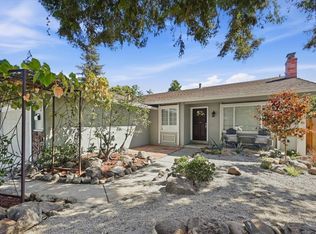 MLS ID #ML82061560, Amy Hong. MLSListings Inc
