Skip main navigation
Off market
  • $379,000

    3570 Park Overlook Dr, Dayton, OH 45431

    3beds
    2,496sqft
    SingleFamily
    Built in 2005
    5,837 Square Feet Lot
    $379,000 Zestimate®
    $152/sqft
    $2,530 Estimated rent

    Home value

    $379,000

    $360,000 - $398,000

    $2,530/mo

    Zestimate® history
    Loading
    Loading...

    Owner options

    List your home for rent

    $2,530/mo

    Rent Zestimate®

    Find your next renter with Zillow Rental Manager. Plus, with online applications, you can quickly screen prospective tenants – for free.

    Learn more

    $2,530/mo

    Rent Zestimate®

    Refinance and save

    $2,524/mo

    Est. payment

    Refinancing to a lower rate could help reduce your monthly payments and save thousands over the life of the loan.

    See today's rates

    $2,524/mo

    Est. payment

    Explore your selling options

    Work with a Zillow partner agent

    Leverage their expertise and Zillow's premium Showcase listings to get your home seen by more buyers.

    Get started

    List with your own agent

    Get your home in front of millions of buyers by listing it on Zillow.

    Learn how to do it

    Sell it yourself

    Take full control of how buyers see your home on Zillow by listing For Sale by Owner (FSBO).

    List your home

    What's special

    Gas fireplaceBrick front exteriorHome gymPrivate basement roomWhite picket fenceFlex roomOpen-concept floorplan

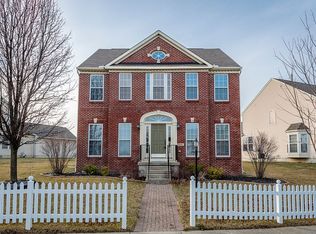
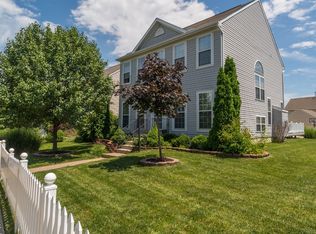
    This beautiful, well-maintained home is in the desirable Royal Pointe neighborhood. It's conveniently located right across from the community park & playground. The white picket fence, mature landscaping, hidden rear garage, & brick front exterior create postcard-worthy curb appeal. The bright welcoming foyer has wood floors & a coat closet. Next to foyer is a flex room w/ crown molding that can be used as a formal living room, home office or den. The 1st floor tall windows, as well as the recessed lighting in the kitchen & family room, ensure bright spaces day & night. The gas fireplace w/ floor to ceiling woodwork is the focal point of the 1st floor. The open-concept floorplan featuring 9' ceilings flows effortlessly from the family room to breakfast nook to kitchen. The updated kitchen has the highly desirable & hard to find gas cooktop. The kitchen also features granite counters, tall cabinets, backsplash, under-cabinet lighting, wood floors, pantry, pendant lights, & a seamless undermount sink. Off the kitchen is the formal dining room that has elevated elegance from the crown molding & chair rail trim. Convenient 1st floor laundry has storage cabinets & can double as a mud room. All 3 bedrooms are on the 2nd floor. Each room has its own walk-in closet & ceiling fan. 2 bedrooms share a hall bath that has a shower/tub combo. Primary bedroom stands out w/ the vaulted ceiling & 5-piece updated en-suite bath which includes a double vanity, garden soaking tub, walk-in shower, & a private door-less water closet. The spacious, open, finished basement w/ full bath & recessed lights has a lot of possibilities; theater, game/billiards room, &/or home gym. Private basement room w/ built-in storage cabinets, separated by pocket doors, has added soundproofing which was previously used as a music room. Backyard deck off the kitchen area provides easy access for summertime grilling. A flourishing, organic herb garden is planted next to the garage. Nothing to do but move-in!

    This property is not currently displayed as for sale or rent on Zillow. This may be different from what's on other websites or public sources.

    Facts & features

    Interior

    Bedrooms & bathrooms
    • Bedrooms: 3
    • Bathrooms: 4
    • Full bathrooms: 3
    • 1/2 bathrooms: 1
    Heating
    • None, Other
    Cooling
    • Central
    Appliances
    • Included: Dishwasher, Garbage disposal, Microwave, Range / Oven, Refrigerator
    Features
    • Flooring: Other
    • Basement: Partially finished
    Interior area
    • Total interior livable area: 2,496 sqft

    Property

    Parking
    • Total spaces: 2
    • Parking features: Garage - Attached
    Features
    • Levels: 2 Story
    • Exterior features: Vinyl
    Lot
    • Size: 5,837 Square Feet
    Details
    • Parcel number: B42000100120028100
    • Zoning: Residential

    Construction

    Type & style
    • Home type: SingleFamily
    • Architectural style: Colonial
    Materials
    • Roof: Other
    Condition
    • Year built: 2005

    Utilities & green energy

    • Utilities for property: City Water, Natural Gas

    Community & HOA

    HOA
    • Has HOA: Yes
    • HOA fee: $35 monthly
    Location
    • Region: Dayton

    Financial & listing details

    • Price per square foot: $152/sqft
    • Tax assessed value: $314,050
    • Annual tax amount: $7,388

    Price history

    DateEventPrice
    10/20/2022Sold$340,000-2.8%$136/sqft
    Source: Public Record Report a problem
    9/8/2022Pending sale$349,900$140/sqft
    Source: DABR MLS #869908 Report a problem
    8/10/2022Price change$349,900-2.8%$140/sqft
    Source: DABR MLS #869908 Report a problem
    8/4/2022Listed for sale$359,900+44%$144/sqft
    Source: DABR MLS #869908 Report a problem
    7/29/2016Sold$249,900$100/sqft
    Source: Public Record Report a problem
    6/10/2016Listed for sale$249,900+15.2%$100/sqft
    Source: BHHS Professional Realty #713237 Report a problem
    8/11/2005Sold$217,000+741.1%$87/sqft
    Source: Public Record Report a problem
    5/4/2005Sold$25,800$10/sqft
    Source: Public Record Report a problem

    Public tax history

    YearProperty taxesTax assessment
    2025$7,388 +0.9%$109,920
    2024$7,319 -0.5%$109,920
    2023$7,357 +16.8%$109,920 +29%
    2022$6,301 +2.1%$85,200
    2021$6,173 -0.7%$85,200
    2020$6,220 -0.1%$85,200 +9.4%
    2019$6,227 +126.6%$77,870
    2018$2,748 -0.6%$77,870
    2017$2,765 +4.7%$77,870 +12.7%
    2016$2,642 -47.2%$69,080
    2015$5,003 $69,080
    2014$5,003 +11.8%$69,080 +3.2%
    2013$4,476 +7.9%$66,970
    2012$4,147 +114.6%$66,970 +7.5%
    2011$1,932 -52.2%$62,270 -10.2%
    2010$4,044 -0.5%$69,340
    2009$4,062 +2.9%$69,340
    2008$3,949 +1.2%$69,340 -0.7%
    2007$3,902 -1.3%$69,820
    2006$3,952 $69,820
    Find assessor info on the county website

    Neighborhood: 45431

    Nearby schools

    GreatSchools rating
    Schools provided by the listing agent
    • District: Beavercreek

    Source: The MLS. This data may not be complete. We recommend contacting the local school district to confirm school assignments for this home.

    Get a cash offer in 3 minutes
    Find out how much your home could sell for in as little as 3 minutes with a no-obligation cash offer.
    Estimated market value
    $379,000
    Get a cash offer in 3 minutes
    Find out how much your home could sell for in as little as 3 minutes with a no-obligation cash offer.
    Estimated market value
    $379,000