Great opportunity here on over 2 acres! Large area in back yard fully fenced in with a separate smaller area fenced off by the house. Perfect for dogs and children! The fully fenced area is completely separated from the large driveway/parking area and garage. There is still more land behind driveway and oversized two car garage, 32 x 24. The garage has plenty of side space for a workshop or toys! Garage has electric, opener and a wood burner for heat. The privacy and view are amazing. Enjoy a quiet night sitting out on the deck right off of the large dining room or have wonderful cook outs with all of this space. The Dining area is great for entertaining! Enough room for a large table and sitting area. This home offers first floor living with the large master bedroom and master bathroom on the first floor. The master bedroom offers his and her closets with two large double closets and it connects to the first-floor laundry. How convenient and private. The laundry room can also be accessed from the main hallway. The master bathroom has a tub/shower combination with a long vanity and double sinks. The kitchen was updated in 2014 with new cupboards and solid surface countertops. First floor also features a living room, another full bathroom and bedroom. Walk upstairs to the spacious 3rd bedroom with a walk-in closet and a bonus room. The bonus room could be another large walk-in closet, study, toy room or just extra storage. See the list of updates in the supplements! Come see this one for yourself and imagine all the possibilities! Call for your private showing today!
Closed
$249,900
3570 Shepler Church Ave SW, Canton, OH 44706
3beds
2,217sqft
Single Family Residence
Built in 1938
2.12 Acres Lot
$250,900 Zestimate®
$113/sqft
$1,749 Estimated rent
Home value
$250,900
$238,000 - $266,000
$1,749/mo
Zestimate® history
Owner options
List your home for rent
$1,749/mo
Rent Zestimate®
Find your next renter with Zillow Rental Manager. Plus, with online applications, you can quickly screen prospective tenants – for free.
$1,749/mo
Rent Zestimate®
Refinance and save
$1,724/mo
Est. payment
Refinancing to a lower rate could help reduce your monthly payments and save thousands over the life of the loan.
$1,724/mo
Est. payment
Explore your selling options
Work with a Zillow partner agent
Leverage their expertise and Zillow's premium Showcase listings to get your home seen by more buyers.
Get startedList with your own agent
Get your home in front of millions of buyers by listing it on Zillow.
Learn how to do itSell it yourself
Take full control of how buyers see your home on Zillow by listing For Sale by Owner (FSBO).
List your homeWhat's special
Zillow last checked:
Listing updated:
Listed by:
Julie M Smith-Geiser 330-324-1871 juliesmithgeiser@gmail.com,
Keller Williams Legacy Group Realty,
Alexandra Reynolds 330-844-6496,
Keller Williams Legacy Group Realty
Bought with:
Mark Cush, 2020005210
Fell Realty, LLC
Source: MLS Now,MLS#: 5229762 Originating MLS: Stark Trumbull Area REALTORS
Originating MLS: Stark Trumbull Area REALTORSFacts & features
Interior
Bedrooms & bathrooms
- Bedrooms: 3
- Bathrooms: 2
- Full bathrooms: 2
- Main level bathrooms: 2
- Main level bedrooms: 2
Primary bedroom
- Description: ceiling fan with light, 2 dbl wide closets dbl racks in ea.,Flooring: Carpet
- Level: First
- Dimensions: 15 x 14
Bedroom
- Description: ceiling fan with light,Flooring: Carpet
- Level: First
- Dimensions: 11 x 11
Bedroom
- Description: ceiling fan with light,Flooring: Carpet
- Features: Walk-In Closet(s)
- Level: Second
- Dimensions: 20 x 17
Primary bathroom
- Description: full bath with double sinks/vanity, combo tub/shower,Flooring: Laminate
- Level: First
- Dimensions: ND x ND
Bathroom
- Description: Main full bath, vanity, tub/shower combo,Flooring: Laminate
- Level: First
- Dimensions: ND x ND
Bonus room
- Description: Off of bedroom upstairs, could be a second walk in closet, study room, toy room, or just extra stroage.,Flooring: Carpet
- Level: Second
- Dimensions: 16 x 10
Dining room
- Description: ceiling fan with light, sliding door to deck, extra-large for entertaining.,Flooring: Carpet
- Level: First
- Dimensions: 19 x 18
Kitchen
- Description: remodeled in 2014, solid surface countertops, pantry stainless steel sink,Flooring: Laminate
- Level: First
- Dimensions: 13 x 9
Laundry
- Description: conveniently located with 2 entrances one off of master bedroom and one of main hallway. 3 closets, elec dryer hook up.,Flooring: Wood
- Level: First
- Dimensions: 12 x 7
Living room
- Description: Ceiling fan with light,Flooring: Carpet
- Level: First
- Dimensions: 22 x 11
Heating
- Forced Air, Oil
Cooling
- Central Air
Appliances
- Included: Dishwasher, Range, Refrigerator
- Laundry: Washer Hookup, Electric Dryer Hookup, Main Level, Laundry Room
Features
- Ceiling Fan(s), Double Vanity, Entrance Foyer, His and Hers Closets, Primary Downstairs, Multiple Closets, Pantry, Walk-In Closet(s)
- Basement: Full
- Has fireplace: No
Interior area
- Total structure area: 2,217
- Total interior livable area: 2,217 sqft
- Finished area above ground: 2,217
Property
Parking
- Total spaces: 2
- Parking features: Driveway, Detached, Garage, Garage Door Opener
- Garage spaces: 2
Features
- Levels: One and One Half
- Patio & porch: Deck
- Exterior features: Dog Run, Garden, Private Yard
- Fencing: Back Yard,Chain Link,Fenced,Full,Gate
Lot
- Size: 2.12 Acres
- Features: Back Yard, Front Yard
Details
- Parcel number: 01313723
Construction
Type & style
- Home type: SingleFamily
- Architectural style: Bungalow
- Property subtype: Single Family Residence
Materials
- Vinyl Siding
- Roof: Asphalt,Fiberglass
Condition
- Year built: 1938
Details
- Warranty included: Yes
Utilities & green energy
- Sewer: Septic Tank
- Water: Well
Community & HOA
HOA
- Has HOA: No
Location
- Region: Canton
Financial & listing details
- Price per square foot: $113/sqft
- Tax assessed value: $157,300
- Annual tax amount: $2,278
- Date on market: 7/24/2026
- Cumulative days on market: 1 day
- Listing terms: Cash,Conventional,FHA,VA Loan
Price history
| Date | Event | Price |
|---|---|---|
| 8/21/2026 | Sold | $249,900+4.2%$113/sqft |
Source:  MLS Now #5229762 Report a problem MLS Now #5229762 Report a problem | ||
| 7/25/2026 | Pending sale | $239,900$108/sqft |
Source: MLS Now #5229762 Report a problem | ||
| 7/24/2026 | Listed for sale | $239,900+134%$108/sqft |
Source: MLS Now #5229762 Report a problem | ||
| 12/3/1999 | Sold | $102,500+6.8%$46/sqft |
Source: Public Record Report a problem | ||
| 3/31/1997 | Sold | $96,000$43/sqft |
Source: Public Record Report a problem | ||
Public tax history
| Year | Property taxes | Tax assessment |
|---|---|---|
| 2024 | $2,160 +5.8% | $55,060 +22% |
| 2023 | $2,041 +7.8% | $45,120 |
| 2022 | $1,893 -0.4% | $45,120 |
| 2021 | $1,901 +1.2% | $45,120 +16.1% |
| 2020 | $1,878 | $38,860 |
| 2019 | $1,878 | $38,860 |
| 2018 | $1,878 +0.9% | $38,860 +6.9% |
| 2017 | $1,861 -0.1% | $36,350 |
| 2016 | $1,864 +4.1% | $36,350 +4.2% |
| 2015 | $1,791 | $34,880 +14.9% |
| 2014 | $1,791 +92% | $30,350 -10.5% |
| 2013 | $933 | $33,920 |
| 2012 | -- | $33,920 -16.4% |
| 2011 | -- | $40,550 -0.4% |
| 2010 | -- | $40,710 |
| 2009 | $1,588 +2% | -- |
| 2008 | $1,557 +0.6% | -- |
| 2007 | $1,548 +6.6% | -- |
| 2005 | $1,452 -1.4% | -- |
| 2004 | $1,472 +2.6% | -- |
| 2003 | $1,435 +11.9% | -- |
| 2002 | $1,282 | -- |
| 2001 | $1,282 +5.3% | -- |
| 2000 | $1,217 | -- |
Find assessor info on the county website
Neighborhood: 44706
Nearby homes
- $168,4003 bd1 ba1.7k sqft3535 Shepler Church Ave SW, Canton, OH 44706Off Market
- $680,7004 bd1 ba2.1k sqft3616 Shepler Church Ave SW, Canton, OH 44706Off Market
- $55,0003 bd2 ba1.2k sqft6000 Beth Ave SW LOT 46, Canton, OH 44706Off Market
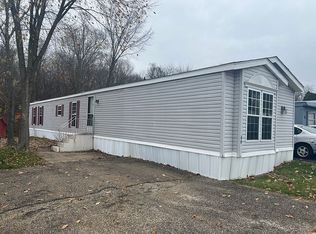
- $6,0002 bd1 ba980 sqft6000 Beth Ave SW LOT 67, Canton, OH 44706Off Market

- $24,2000.61 acres1009 Prairie College St SW, Canton, OH 44706Off Market
- $255,5004 bd2 ba1.5k sqft1400 Henry Ave SW, Canton, OH 44706Off Market
- $152,1002 bd1 ba1k sqft2310 10th St Sw Canton Ohio, Canton, OH 44706Off Market
- $17,000-- bd-- ba-- sqft3515 Shepler Church Ave SW, Canton, OH 44706Off Market
Nearby schools
GreatSchools rating
- 7/10Walker Elementary SchoolGrades: PK-5Distance: 2.3 mi
- 8/10Canton South Middle SchoolGrades: 6-8Distance: 2.8 mi
- 6/10Canton South High SchoolGrades: 9-12Distance: 2.9 mi
Schools provided by the listing agent
- District: Canton LSD - 7603
Source: MLS Now. This data may not be complete. We recommend contacting the local school district to confirm school assignments for this home.
Get a cash offer in 3 minutes
Find out how much your home could sell for in as little as 3 minutes with a no-obligation cash offer.
Estimated market value
$250,900
Get a cash offer in 3 minutes
Find out how much your home could sell for in as little as 3 minutes with a no-obligation cash offer.
Estimated market value
$250,900
- Ohio
- Stark County
- Canton
- 44706
- 3570 Shepler Church Ave SW
