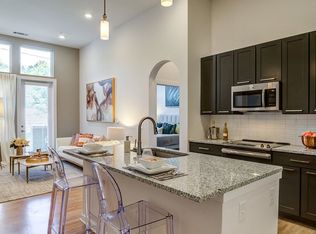
Currently offering One month free plus $500 visa gift card. The Lowrie offers distinctive living in Ballantyne, Charlottes premier destination neighborhood. The one, two and three bedroom apartment homes were designed with open concept layouts and chef-inspired kitchens, available in two premium finish packages. Upscale touches include large kitchen islands for entertaining, stainless steel appliances and gorgeous granite countertops. We are excited to offer a variety of Signature Services to each and every resident to make living at The Lowrie as enjoyable as possible. We strive to create exceptional experiences, starting the very first day with our Move-In Orientation, and throughout your residency with customized services such as special package delivery or Home Enrichment Services. Short on time or new to the area? The Lowrie is walking distance to Ballantyne's finest retail and dining options including Earth Fare. Prices, promotions, and availably are subject to change.
Sold for $14,000
Street View
$14,000
3570 Toringdon Way, Charlotte, NC 28277
2beds
2baths
1,113sqft
SingleFamily
Built in 2018
3.5 Acres Lot
$-- Zestimate®
$13/sqft
$2,250 Estimated rent
Home value
Not available
Estimated sales range
Not available
$2,250/mo
Zestimate® history
Owner options
List your home for rent
$2,250/mo
Rent Zestimate®
Find your next renter with Zillow Rental Manager. Plus, with online applications, you can quickly screen prospective tenants – for free.
$2,250/mo
Rent Zestimate®
Refinance and save
$67/mo
Est. payment
Refinancing to a lower rate could help reduce your monthly payments and save thousands over the life of the loan.
$67/mo
Est. payment
Explore your selling options
Work with a Zillow partner agent
Leverage their expertise and Zillow's premium Showcase listings to get your home seen by more buyers.
Get startedList with your own agent
Get your home in front of millions of buyers by listing it on Zillow.
Learn how to do itSell it yourself
Take full control of how buyers see your home on Zillow by listing For Sale by Owner (FSBO).
List your homeWhat's special
Facts & features
Interior
Bedrooms & bathrooms
- Bedrooms: 2
- Bathrooms: 2
Heating
- Forced air, Electric
Cooling
- Central
Appliances
- Included: Dishwasher, Dryer, Garbage disposal, Microwave, Refrigerator, Washer
- Laundry: In Unit
Features
- Has fireplace: Yes
Interior area
- Total interior livable area: 1,113 sqft
Property
Parking
- Total spaces: 1
- Parking features: Garage - Attached
Features
- Exterior features: Other, Brick
Lot
- Size: 3.5 Acres
Details
- Parcel number: 22323161
Construction
Type & style
- Home type: SingleFamily
Condition
- Year built: 2018
Community & HOA
Community
- Features: On Site Laundry Available
Location
- Region: Charlotte
Financial & listing details
- Price per square foot: $13/sqft
- Tax assessed value: $65,057,000
- Annual tax amount: $539,135
Price history
| Date | Event | Price |
|---|---|---|
| 10/18/2024 | Sold | $14,000-100%$13/sqft |
Source: Public Record Report a problem | ||
| 9/29/2022 | Sold | $77,625,000+37.8%$69,744/sqft |
Source: Public Record Report a problem | ||
| 7/1/2019 | Sold | $56,350,000+1043.6%$50,629/sqft |
Source: Public Record Report a problem | ||
| 8/8/2016 | Sold | $4,927,500$4,427/sqft |
Source: Public Record Report a problem | ||
Public tax history
| Year | Property taxes | Tax assessment |
|---|---|---|
| 2025 | $539,135 +1.7% | $65,057,000 |
| 2024 | $530,231 +3.7% | $65,057,000 |
| 2023 | $511,188 | $65,057,000 +40% |
| 2022 | -- | $46,480,700 |
| 2021 | -- | $46,480,700 |
Find assessor info on the county website
Neighborhood: Whiteoak
Nearby homes
- $--2 bd2 ba1.1k sqft3570 Toringdon Way #4490768, Charlotte, NC 28277Off Market
- $--1 bd1 ba765 sqft3570 Toringdon Way #4490758, Charlotte, NC 28277Off Market
- $--3 bd2 ba1.3k sqft3570 Toringdon Way #4490775, Charlotte, NC 28277Off Market
- $--1 bd1 ba792 sqft3570 Toringdon Way #4571152, Charlotte, NC 28277Off Market
- $---- bd1 ba596 sqft3570 Toringdon Way #4571069, Charlotte, NC 28277Off Market
- $--2 bd2 ba1.1k sqft3570 Toringdon Way #4490767, Charlotte, NC 28277Off Market
- $--2 bd2 ba1k sqft3570 Toringdon Way #4490764, Charlotte, NC 28277Off Market
- $--1 bd1 ba686 sqft3570 Toringdon Way #2001, Charlotte, NC 28277Off Market
Nearby schools
GreatSchools rating
- 9/10Endhaven ElementaryGrades: PK-5Distance: 0.3 mi
- 9/10South Charlotte MiddleGrades: 6-8Distance: 2.8 mi
- 7/10Ballantyne Ridge High SchoolGrades: 9-12Distance: 0.3 mi
Schools provided by the listing agent
- Elementary: Endhaven
- High: South Mecklenburg
Source: The MLS. This data may not be complete. We recommend contacting the local school district to confirm school assignments for this home.
- North Carolina
- Mecklenburg County
- Charlotte
- 28277
- Whiteoak
- 3570 Toringdon Way
