Welcome home to this 4 Bedroom, 2.5 Bathroom Home, in the sought-after West Hampton Swim/Tennis Community—located in the highly desirable Due West Elementary School district. This brick front traditional home sits on a gorgeous lot and features Hardiplank siding, a 2024 roof, and energy-efficient double-hung windows. Inside, the foyer leads to a large main level with rooms perfectly tailored to your needs, offering versatile spaces for both work and play. French doors open to a front room—ideal as a playroom, home office, or formal living space. From there you will make your way into the spacious living room with a converted gas fireplace (2024) and mantel custom designed (2024) for ideal TV viewing. Off the living room is an adjoining sunroom with hardwood floors, custom crown molding and built-in bookshelves. Through there you'll find the bar room that leads into the kitchen or to the covered porch. The kitchen features white cabinetry, granite countertops, an LG gas range (2024), and a breakfast bar and eat-in kitchen—perfect for everyday meals or entertaining. From the garage you enter to an adorable mudroom area—just off the kitchen near the back staircase. The large dining room with built-ins is perfect for holiday hosting. Upstairs, the primary suite is a true retreat, complete with a luxurious soaking tub, separate shower, skylights, dual walk-in closets, and dual vanities. Three additional bedrooms and a full bath provide plenty of space for family or guests. Out back, you'll find a covered porch overlooking the newly fenced yard (2022) with new sprinkler heads(2024) is perfect for play or hosting summer BBQs. This one checks all the boxes—and it’s in one of West Cobb’s most sought-after school districts. Schedule your showing today!
Closed
$625,000
3570 W Hampton Dr NW, Marietta, GA 30064
4beds
3,412sqft
Single Family Residence, Residential
Built in 1986
0.41 Acres Lot
$619,300 Zestimate®
$183/sqft
$3,026 Estimated rent
Home value
$619,300
$570,000 - $669,000
$3,026/mo
Zestimate® history
Owner options
List your home for rent
$3,026/mo
Rent Zestimate®
Find your next renter with Zillow Rental Manager. Plus, with online applications, you can quickly screen prospective tenants – for free.
$3,026/mo
Rent Zestimate®
Refinance and save
$4,398/mo
Est. payment
Refinancing to a lower rate could help reduce your monthly payments and save thousands over the life of the loan.
$4,398/mo
Est. payment
Explore your selling options
Work with a Zillow partner agent
Leverage their expertise and Zillow's premium Showcase listings to get your home seen by more buyers.
Get startedList with your own agent
Get your home in front of millions of buyers by listing it on Zillow.
Learn how to do itSell it yourself
Take full control of how buyers see your home on Zillow by listing For Sale by Owner (FSBO).
List your homeWhat's special
Converted gas fireplaceNewly fenced yardHardwood floorsAdjoining sunroomLarge dining roomCustom crown moldingBreakfast bar
Zillow last checked:
Listing updated:
Listed by:
Blair Rozelle,
Atlanta Communities 770-240-2001
Bought with:
Joe Rigoli, 353025
Compass
Source: FMLS GA,MLS#: 7554788
Facts & features
Interior
Bedrooms & bathrooms
- Bedrooms: 4
- Bathrooms: 3
- Full bathrooms: 2
- 1/2 bathrooms: 1
Rooms
- Room types: Bedroom, Bonus Room, Computer Room, Den, Exercise Room, Family Room, Media Room, Sun Room
Primary bedroom
- Features: Oversized Master, Sitting Room
- Level: Oversized Master, Sitting Room
Bedroom
- Features: Oversized Master, Sitting Room
Primary bathroom
- Features: Double Vanity, Soaking Tub, Separate Tub/Shower, Skylights
Dining room
- Features: Separate Dining Room
Kitchen
- Features: Cabinets White, Breakfast Bar, Stone Counters, Eat-in Kitchen, Pantry
Heating
- Natural Gas, Forced Air
Cooling
- Ceiling Fan(s), Central Air
Appliances
- Included: Dishwasher, Gas Range, Microwave, Disposal
- Laundry: Upper Level, Laundry Room
Features
- High Ceilings 10 ft Main, Bookcases, Crown Molding, Double Vanity, High Speed Internet, Entrance Foyer, Walk-In Closet(s)
- Flooring: Hardwood, Carpet, Ceramic Tile
- Windows: Plantation Shutters, Bay Window(s), Insulated Windows
- Basement: None
- Number of fireplaces: 1
- Fireplace features: Gas Log, Family Room
- Common walls with other units/homes: No Common Walls
Interior area
- Total structure area: 3,412
- Total interior livable area: 3,412 sqft
- Finished area above ground: 3,412
- Finished area below ground: 0
Property
Parking
- Total spaces: 2
- Parking features: Garage Door Opener, Garage, Garage Faces Front
- Garage spaces: 2
Accessibility
- Accessibility features: None
Features
- Levels: Two
- Stories: 2
- Patio & porch: Patio
- Exterior features: Private Yard, Rear Stairs, Rain Gutters
- Pool features: None
- Spa features: None
- Fencing: Back Yard
- Has view: Yes
- View description: Neighborhood
- Waterfront features: None
- Body of water: None
Lot
- Size: 0.41 Acres
- Dimensions: 117x105x136x155
- Features: Back Yard, Corner Lot, Level, Landscaped
Details
- Additional structures: None
- Parcel number: 20031400970
- Other equipment: Irrigation Equipment
- Horse amenities: None
Construction
Type & style
- Home type: SingleFamily
- Architectural style: Traditional
- Property subtype: Single Family Residence, Residential
Materials
- Brick, Cement Siding
- Foundation: Slab
- Roof: Composition,Shingle
Condition
- Resale
- New construction: No
- Year built: 1986
Utilities & green energy
- Electric: 110 Volts
- Sewer: Public Sewer
- Water: Public
- Utilities for property: Cable Available, Electricity Available, Natural Gas Available, Phone Available, Sewer Available, Water Available
Green energy
- Energy efficient items: Appliances, Insulation, Doors, Lighting, Thermostat
- Energy generation: None
Community & HOA
Community
- Features: Near Schools, Tennis Court(s), Street Lights, Sidewalks, Pool
- Security: Smoke Detector(s)
- Subdivision: West Hampton
HOA
- Has HOA: Yes
- Services included: Tennis, Swim
- HOA fee: $660 annually
- HOA phone: 770-451-8171
Location
- Region: Marietta
Financial & listing details
- Price per square foot: $183/sqft
- Tax assessed value: $521,300
- Annual tax amount: $6,287
- Date on market: 4/9/2025
- Cumulative days on market: 4 days
- Electric utility on property: Yes
- Road surface type: Paved
Price history
| Date | Event | Price |
|---|---|---|
| 6/2/2025 | Sold | $625,000+4.2%$183/sqft |
Source:  FMLS GA #7554788 Report a problem FMLS GA #7554788 Report a problem | ||
| 4/16/2025 | Pending sale | $600,000$176/sqft |
Source:  GAMLS #10495120 Report a problem GAMLS #10495120 Report a problem | ||
| 4/9/2025 | Listed for sale | $600,000+14.3%$176/sqft |
Source: GAMLS #10495120 Report a problem | ||
| 6/13/2022 | Sold | $525,000+8.2%$154/sqft |
Source: Public Record Report a problem | ||
| 4/10/2022 | Pending sale | $485,000$142/sqft |
Source: FMLS GA #7028558 Report a problem | ||
| 4/8/2022 | Listed for sale | $485,000+33.1%$142/sqft |
Source: FMLS GA #7028558 Report a problem | ||
| 6/11/2018 | Sold | $364,500-0.1%$107/sqft |
Source:  FMLS GA #6012856 Report a problem FMLS GA #6012856 Report a problem | ||
| 5/25/2018 | Pending sale | $364,900$107/sqft |
Source: Johnny Walker Realty #6012856 Report a problem | ||
| 5/24/2018 | Listed for sale | $364,900$107/sqft |
Source: Johnny Walker Realty #6012856 Report a problem | ||
| 5/19/2018 | Pending sale | $364,900$107/sqft |
Source: Johnny Walker Realty #6012856 Report a problem | ||
| 5/16/2018 | Listed for sale | $364,900+46%$107/sqft |
Source: Johnny Walker Realty #6012856 Report a problem | ||
| 8/9/2012 | Listing removed | $249,900$73/sqft |
Source: Better Homes and Gardens Real Estate Metro Brokers #3252062 Report a problem | ||
| 7/1/2012 | Listed for sale | $249,900+6.1%$73/sqft |
Source: Better Homes and Gardens Real Estate Metro Brokers #3252062 Report a problem | ||
| 1/27/2012 | Sold | $235,500-3.9%$69/sqft |
Source: Public Record Report a problem | ||
| 9/16/2011 | Listed for sale | $245,000+25.6%$72/sqft |
Source: Better Homes and Gardens Real Estate Metro Brokers #3123916 Report a problem | ||
| 5/27/1998 | Sold | $195,000+25.4%$57/sqft |
Source: Public Record Report a problem | ||
| 4/9/1998 | Sold | $155,500$46/sqft |
Source: Public Record Report a problem | ||
Public tax history
| Year | Property taxes | Tax assessment |
|---|---|---|
| 2024 | $6,287 +11.7% | $208,520 +11.7% |
| 2023 | $5,630 -0.7% | $186,748 |
| 2022 | $5,668 +24.2% | $186,748 +24.2% |
| 2021 | $4,563 +3.4% | $150,356 +3.4% |
| 2020 | $4,411 +22.4% | $145,352 +22.4% |
| 2019 | $3,604 | $118,764 |
| 2018 | $3,604 | $118,764 +2.6% |
| 2017 | $3,604 +8.3% | $115,768 |
| 2016 | $3,328 +10.1% | $115,768 +12.9% |
| 2015 | $3,022 -0.8% | $102,572 |
| 2014 | $3,047 +10.9% | $102,572 +11.9% |
| 2013 | $2,747 +13% | $91,696 |
| 2012 | $2,431 -14.9% | $91,696 -17% |
| 2011 | $2,857 +4.9% | $110,412 |
| 2010 | $2,725 | $110,412 |
| 2009 | $2,725 +4.6% | $110,412 |
| 2006 | $2,605 -0.4% | $110,412 |
| 2005 | $2,617 +32.8% | $110,412 +34.1% |
| 2004 | $1,970 | $82,312 |
| 2003 | $1,970 0% | $82,312 |
| 2002 | $1,971 -4.3% | $82,312 |
| 2001 | $2,060 +0% | $82,312 |
| 2000 | $2,059 | $82,312 |
Find assessor info on the county website
Neighborhood: West Hampton
Nearby homes
- $554,7004 bd2 ba3.7k sqft3568 W Hampton Dr NW, Marietta, GA 30064Off Market
- $505,8004 bd2 ba2.6k sqft3574 W Hampton Dr NW, Marietta, GA 30064Off Market
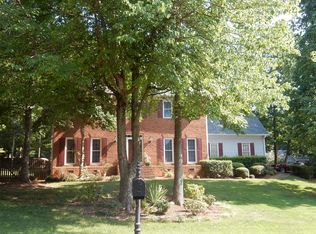
- $486,1004 bd2 ba2.5k sqft3571 W Hampton Dr NW, Marietta, GA 30064Off Market
- $466,7004 bd2 ba2.5k sqft269 Jillian Cir NW, Marietta, GA 30064Off Market
- $552,5004 bd3 ba2.6k sqft300 Brafferton Ct NW, Marietta, GA 30064Off Market
- $498,3004 bd2 ba2.6k sqft291 Brafferton Ct NW, Marietta, GA 30064Off Market
- $640,6005 bd5 ba3.3k sqft3564 W Hampton Dr NW, Marietta, GA 30064Off Market
- $535,0004 bd3 ba2.7k sqft3573 W Hampton Dr NW, Marietta, GA 30064Off Market
Nearby schools
GreatSchools rating
- 9/10Due West Elementary SchoolGrades: PK-5Distance: 0.9 mi
- 9/10Mcclure Middle SchoolGrades: 6-8Distance: 3 mi
- 9/10Harrison High SchoolGrades: 9-12Distance: 1.6 mi
Schools provided by the listing agent
- Elementary: Due West
- Middle: McClure
- High: Harrison
Source: FMLS GA. This data may not be complete. We recommend contacting the local school district to confirm school assignments for this home.
Get a cash offer in 3 minutes
Find out how much your home could sell for in as little as 3 minutes with a no-obligation cash offer.
Estimated market value
$619,300
Get a cash offer in 3 minutes
Find out how much your home could sell for in as little as 3 minutes with a no-obligation cash offer.
Estimated market value
$619,300
- Georgia
- Cobb County
- Marietta
- 30064
- West Hampton
- 3570 W Hampton Dr NW
Nearby cities
Nearby neighborhoods
Nearby zip codes
Other Marietta Topics
