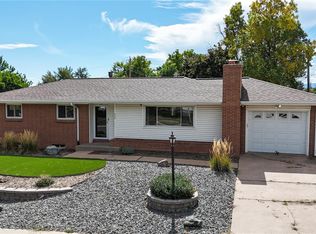
Beautiful ranch-style living in Englewood! Brand new roof - February 2025! Spacious indoor floorplan perfectly complemented by manicured front yard with stacked stone retaining wall and private back yard with covered patio. Step inside to a tastefully appointed main floor with hardwood floors, soft color palette and plenty of overhead lighting. The kitchen boasts stainless appliances, eat-in capabilities, and hidden pantry. Three bedrooms on the main level feature one currently being used as an office and another with jack 'n jill powder room. Nicely updated full bathroom perfect for guests. Downstairs offers a versatile combination of living areas, complete with custom bar and warm wood paneling ideal for entertaining. The downstairs bedroom is currently being used as a primary suite, but can easily pivot into a workout, craft, or guest bedroom. Conveniently located near Hampden Ave, Santa Fe Drive, retail, restaurants, and more. Welcome Home!!
Sold for $607,000
$607,000
3570 W Pimlico Avenue, Englewood, CO 80110
4beds
2,262sqft
Single Family Residence
Built in 1960
10,400 Square Feet Lot
$577,400 Zestimate®
$268/sqft
$3,682 Estimated rent
Home value
$577,400
$537,000 - $624,000
$3,682/mo
Zestimate® history
Owner options
List your home for rent
$3,682/mo
Rent Zestimate®
Find your next renter with Zillow Rental Manager. Plus, with online applications, you can quickly screen prospective tenants – for free.
$3,682/mo
Rent Zestimate®
Refinance and save
$3,542/mo
Est. payment
Refinancing to a lower rate could help reduce your monthly payments and save thousands over the life of the loan.
$3,542/mo
Est. payment
Explore your selling options
Work with a Zillow partner agent
Leverage their expertise and Zillow's premium Showcase listings to get your home seen by more buyers.
Get startedList with your own agent
Get your home in front of millions of buyers by listing it on Zillow.
Learn how to do itSell it yourself
Take full control of how buyers see your home on Zillow by listing For Sale by Owner (FSBO).
List your homeWhat's special
Zillow last checked:
Listing updated:
Listed by:
Thomas Dutzer 720-563-7177 thomas@dutzerandco.com,
Kentwood Real Estate City Properties,
Rosanne Dutzer 303-916-2365,
Kentwood Real Estate City Properties
Bought with:
Connor Slump, 100093181
Rhae Group Realty
Source: REcolorado as distributed by MLS GRID,MLS#: 9019175
Facts & features
Interior
Bedrooms & bathrooms
- Bedrooms: 4
- Bathrooms: 3
- Full bathrooms: 1
- 3/4 bathrooms: 1
- 1/2 bathrooms: 1
- Main level bathrooms: 2
- Main level bedrooms: 3
Primary bedroom
- Description: Versatile Space - Workout/Craft, Primary/Guest Bedroom All Possible.
- Level: Basement
Bedroom
- Description: With 1/2 Bath Ensuite
- Level: Main
Bedroom
- Description: Guest Bedroom
- Level: Main
Bedroom
- Description: Currently Being Used As Office
- Level: Main
Bathroom
- Description: Jack' N Jill Connected To Guest Bedroom
- Level: Main
Bathroom
- Level: Main
Bathroom
- Description: Ensuite Bathroom
- Level: Basement
Bonus room
- Description: Spacious Rec Room With Custom Bar
- Level: Basement
Kitchen
- Level: Main
Laundry
- Level: Basement
Living room
- Level: Main
Heating
- Forced Air
Cooling
- Central Air
Appliances
- Included: Cooktop, Dishwasher, Disposal, Dryer, Microwave, Oven, Refrigerator, Washer
Features
- Ceiling Fan(s), Eat-in Kitchen, Granite Counters, Primary Suite, Smoke Free, Tile Counters, Wet Bar
- Flooring: Carpet, Tile, Wood
- Windows: Double Pane Windows, Window Coverings
- Basement: Finished,Full
Interior area
- Total structure area: 2,262
- Total interior livable area: 2,262 sqft
- Finished area above ground: 1,131
- Finished area below ground: 800
Property
Parking
- Total spaces: 2
- Parking features: Garage - Attached
- Attached garage spaces: 2
Features
- Levels: One
- Stories: 1
- Patio & porch: Covered, Patio
- Exterior features: Fire Pit, Private Yard
Lot
- Size: 10,400 Square Feet
- Features: Level, Sprinklers In Front, Sprinklers In Rear
Details
- Parcel number: 808306002
- Zoning: S-SU-FX
- Special conditions: Standard
Construction
Type & style
- Home type: SingleFamily
- Architectural style: Traditional
- Property subtype: Single Family Residence
Materials
- Brick
Condition
- Year built: 1960
Utilities & green energy
- Sewer: Public Sewer
- Water: Public
Community & HOA
Community
- Security: Carbon Monoxide Detector(s), Smoke Detector(s), Video Doorbell
- Subdivision: Englewood
HOA
- Has HOA: No
Location
- Region: Englewood
Financial & listing details
- Price per square foot: $268/sqft
- Tax assessed value: $604,300
- Annual tax amount: $2,901
- Date on market: 3/20/2025
- Listing terms: Cash,Conventional,FHA,VA Loan
- Exclusions: Freezers Currently In Garage And Basement, Rodi Water System, Sellers` personal Property, Custom Overhead Light Above Bar In Basement.
- Ownership: Individual
Price history
| Date | Event | Price |
|---|---|---|
| 4/24/2025 | Sold | $607,000-0.2%$268/sqft |
Source:  REcolorado as distributed by MLS GRID #9019175 Report a problem REcolorado as distributed by MLS GRID #9019175 Report a problem | ||
| 4/3/2025 | Pending sale | $608,500$269/sqft |
Source: REcolorado as distributed by MLS GRID #9019175 Report a problem | ||
| 3/20/2025 | Listed for sale | $608,500+218.6%$269/sqft |
Source: REcolorado as distributed by MLS GRID #9019175 Report a problem | ||
| 9/1/2011 | Sold | $191,000+0.6%$84/sqft |
Source: Public Record Report a problem | ||
| 7/29/2011 | Listed for sale | $189,900$84/sqft |
Source: RE/MAX Professionals #1021552 Report a problem | ||
Public tax history
| Year | Property taxes | Tax assessment |
|---|---|---|
| 2025 | $2,901 +2.1% | $42,600 +19.8% |
| 2024 | $2,840 +22.8% | $35,570 -7.9% |
| 2023 | $2,312 +3.7% | $38,620 +37.6% |
| 2022 | $2,230 +6.5% | $28,060 -2.8% |
| 2021 | $2,094 +3.5% | $28,860 +6.2% |
| 2020 | $2,024 +12.3% | $27,170 -0.7% |
| 2019 | $1,802 | $27,360 +20.7% |
| 2018 | $1,802 +0.4% | $22,670 |
| 2017 | $1,795 +19.6% | $22,670 +21.2% |
| 2016 | $1,501 +17.8% | $18,700 |
| 2015 | $1,274 0% | $18,700 +25.6% |
| 2014 | $1,274 -13.1% | $14,890 |
| 2013 | $1,467 +17.3% | $14,890 -12.2% |
| 2012 | $1,251 +4.2% | $16,950 |
| 2011 | $1,200 +2.1% | $16,950 -2.4% |
| 2010 | $1,175 +80.6% | $17,370 |
| 2009 | $651 -0.2% | $17,370 +0.1% |
| 2008 | $652 +0.2% | $17,350 |
| 2007 | $650 -45.4% | $17,350 +0.2% |
| 2006 | $1,190 +3.6% | $17,320 |
| 2005 | $1,149 | $17,320 |
Find assessor info on the county website
Neighborhood: Fort Logan
Nearby homes
- $591,0004 bd3 ba2.3k sqft3560 W Pimlico Ave, Englewood, CO 80110Off Market

- $510,0004 bd2 ba2.2k sqft3590 W Pimlico Ave, Englewood, CO 80110Sold
- $509,8003 bd2 ba1.1k sqft3585 W Union Ave, Englewood, CO 80110Off Market
- $524,7003 bd3 ba1.1k sqft3550 W Pimlico Ave, Englewood, CO 80110Off Market
- $504,6003 bd2 ba2.4k sqft3575 W Union Ave, Denver, CO 80110Off Market
- $651,4006 bd3 ba3.1k sqft3565 W Pimlico Ave, Englewood, CO 80110Off Market
- $530,8006 bd1 ba2.4k sqft3595 W Union Ave, Englewood, CO 80110Off Market
- $642,3005 bd3 ba2.7k sqft3585 W Pimlico Ave, Englewood, CO 80110Off Market
Nearby schools
GreatSchools rating
- 4/10Kaiser Elementary SchoolGrades: PK-5Distance: 0.4 mi
- 3/10Bear Valley International SchoolGrades: 6-8Distance: 2.4 mi
- 2/10John F Kennedy High SchoolGrades: 9-12Distance: 2.7 mi
Schools provided by the listing agent
- Elementary: Kaiser
- Middle: Strive Federal
- High: John F. Kennedy
- District: Denver 1
Source: REcolorado as distributed by MLS GRID. This data may not be complete. We recommend contacting the local school district to confirm school assignments for this home.
Get a cash offer in 3 minutes
Find out how much your home could sell for in as little as 3 minutes with a no-obligation cash offer.
Estimated market value
$577,400
Get a cash offer in 3 minutes
Find out how much your home could sell for in as little as 3 minutes with a no-obligation cash offer.
Estimated market value
$577,400
- Colorado
- Denver County
- Denver
- 80110
- Fort Logan
- 3570 W Pimlico Avenue
Nearby cities
Nearby neighborhoods
Nearby zip codes
Other Denver Topics
