SHOWINGS START TUESDAY AUGUST 25th at 8:00 Am!! Privacy and Peacefulness at its Best!! Rare Opportunity to own this Vacation feel Home with 3 acres, Front and Back Porches to sit on, Relax, and just Enjoy Life! Kitchen has Nice Butcher Block countertops with several Cabinets and a pantry. House a bit off the road with Gorgeous Wooded country views all around. Smaller walkout basement room, has some great Storage and Shelter area. Aiso, there's a 36 x48 Tool shed to store your Mower and some Stuff. Property has an Ingress-Egress Easement. See Documents
For sale
$229,000
3570 Webb Mill Rd, Eastview, KY 42732
3beds
1,646sqft
Single Family Residence
Built in 1985
3 Acres Lot
$244,300 Zestimate®
$139/sqft
$-- HOA
What's special
- 1 day |
- 271 |
- 41 |
Likely to sell faster than
Zillow last checked:
Listing updated:
Listed by:
Carol Caswell 270-766-4479,
BEST REALTY
Source: HKMLS,MLS#: HK2603571
Facts & features
Interior
Bedrooms & bathrooms
- Bedrooms: 3
- Bathrooms: 2
- Full bathrooms: 2
- Main level bathrooms: 2
- Main level bedrooms: 3
Primary bedroom
- Features: Laminate Flr, Blinds
- Level: Main
- Area: 240
- Dimensions: 16 x 15
Bedroom 2
- Features: Laminate Flr, Blinds
- Level: Main
- Area: 123.5
- Dimensions: 13 x 9.5
Bedroom 3
- Features: Laminate Flr, Blinds
- Level: Main
- Area: 142.5
- Dimensions: 15 x 9.5
Primary bathroom
- Features: Laminate Flr
- Level: Main
- Area: 47.5
- Dimensions: 9.5 x 5
Bathroom
- Features: Tub/Shower Combo
Dining room
- Features: Kitchen/ Dining
Kitchen
- Features: Pantry, Solid Surface Counter Top
- Level: Main
- Area: 290.25
- Dimensions: 21.5 x 13.5
Living room
- Features: Laminate Flr, Blinds
- Level: Main
- Area: 234
- Dimensions: 18 x 13
Basement
- Area: 142
Heating
- Heat Pump, Electric
Cooling
- Central Electric
Appliances
- Included: Dishwasher, Microwave, Electric Range, Refrigerator, Electric Water Heater
- Laundry: In Bathroom, Laundry Closet
Features
- Closet Light(s), Walls (Dry Wall), Kitchen/Dining Combo
- Flooring: Laminate
- Basement: Finished-Partial,Partial,Interior Entry,Exterior Entry,Walk-Out Access
- Has fireplace: No
- Fireplace features: None
Interior area
- Total structure area: 1,646
- Total interior livable area: 1,646 sqft
Property
Parking
- Parking features: None
Accessibility
- Accessibility features: None
Features
- Patio & porch: Porch
- Exterior features: Trees
- Fencing: None
Lot
- Size: 3 Acres
- Features: Rural Property, Trees, Wooded
Details
- Additional structures: Storage
- Parcel number: 0750000006
Construction
Type & style
- Home type: SingleFamily
- Architectural style: Ranch
- Property subtype: Single Family Residence
Materials
- Brick
- Foundation: Block
- Roof: Dimensional
Condition
- Year built: 1985
Utilities & green energy
- Sewer: Septic Tank
- Water: County
Community & HOA
Community
- Subdivision: None
Location
- Region: Eastview
Financial & listing details
- Price per square foot: $139/sqft
- Tax assessed value: $125,000
- Annual tax amount: $1,241
- Price range: $229K - $229K
- Date on market: 8/23/2026
Estimated market value
$244,300
$213,000 - $276,000
$1,504/mo
Price history
| Date | Event | Price |
|---|---|---|
| 8/23/2026 | Listed for sale | $229,000+83.2%$139/sqft |
Source:  HKMLS #HK2603571 Report a problem HKMLS #HK2603571 Report a problem | ||
| 12/4/2024 | Listing removed | $1,655-2.9%$1/sqft |
Source: Zillow Rentals Report a problem | ||
| 10/31/2024 | Listed for rent | $1,705-2.8%$1/sqft |
Source: Zillow Rentals Report a problem | ||
| 4/11/2024 | Listing removed | -- |
Source: Zillow Rentals Report a problem | ||
| 4/2/2024 | Listed for rent | $1,755$1/sqft |
Source: Zillow Rentals Report a problem | ||
| 12/11/2023 | Sold | $125,000$76/sqft |
Source: Public Record Report a problem | ||
Public tax history
| Year | Property taxes | Tax assessment |
|---|---|---|
| 2025 | $1,241 +147.2% | $125,000 |
| 2024 | $502 | $125,000 +24.9% |
| 2023 | $502 | $100,100 |
| 2022 | $502 | $100,100 +15.9% |
| 2021 | $502 | $86,400 |
| 2020 | -- | $86,400 +83.4% |
| 2019 | -- | $47,100 -3.5% |
| 2018 | -- | $48,800 +4.7% |
| 2017 | -- | $46,600 -1.5% |
| 2016 | -- | $47,300 |
| 2015 | -- | $47,300 -43.8% |
| 2012 | $451 | $84,200 |
| 2010 | -- | $84,200 |
| 2009 | -- | $84,200 |
Find assessor info on the county website
Monthly payment
Est. payment
Payment breakdown
Explore the cost of this home by adjusting the details. Changes won't be saved.Climate risks
Neighborhood: 42732
Nearby schools
GreatSchools rating
- 5/10Lakewood Elementary SchoolGrades: PK-5Distance: 6.1 mi
- 6/10West Hardin Middle SchoolGrades: 6-8Distance: 6.1 mi
- 6/10Central Hardin High SchoolGrades: 9-12Distance: 13 mi
Schools provided by the listing agent
- Elementary: Lakewood
- Middle: West Hardin
- High: Central Hardin
Source: HKMLS. This data may not be complete. We recommend contacting the local school district to confirm school assignments for this home.
- $272,6003 bd2 ba1.2k sqft3758 Webb Mill Rd, Eastview, KY 42732Off Market
- $10,000-- bd-- ba-- sqftWebb Mill Rd, Eastview, KY 42732Off Market
- $110,000-- bd-- ba-- sqftWebb Mill Rd, Eastview, KY 42732Sold
- $13,400-- bd-- ba-- sqftWebb Mill Rd, Eastview, KY 42732Off Market
- $2,500-- bd-- ba-- sqftWebb Mill Rd, Eastview, KY 42732Off Market
- $1,000-- bd-- ba-- sqftWebb Mill Rd, Eastview, KY 42732Off Market
- $3,000-- bd-- ba-- sqftWebb Mill Rd, Eastview, KY 42732Off Market
- $9,000-- bd-- ba-- sqftWebb Mill Rd, Eastview, KY 42732Off Market
A local agent can set up tours, give advice and negotiate with sellers.
Similar homes
- $289,9003 bd2 ba1.1k sqft360 Givens Ln, Eastview, KY 42732For Sale
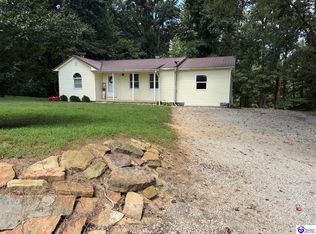 MLS ID #HK2603412, Kellie Ray, PENNINGTON PROPERTIES. HKMLS
 - $229,5003 bd2 ba1.8k sqft2469 Bethlehem Academy Rd, Cecilia, KY 42724For Sale
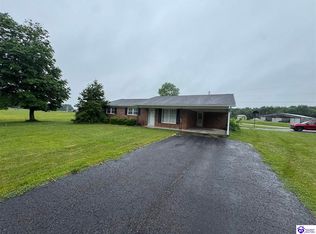 MLS ID #HK2602111, Todd Edlin, BEST REALTY. HKMLS
 - $219,0003 bd2 ba1.3k sqft1426 Millerstown Rd, Clarkson, KY 42726For Sale
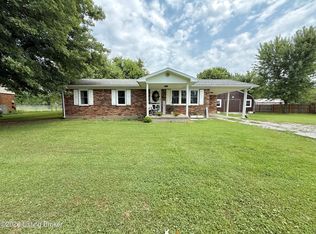
 MLS ID #1726315, Kim L Jarboe, United Real Estate Louisville. Metro Search Inc. LLC DBA Apex MLS
 - $299,9003 bd2 ba1.4k sqft557 Roy Rd, Eastview, KY 42732New Construction
 MLS ID #HK2603483, Christopher E Lohden, GOLD STAR REALTY. HKMLS
 - $234,9003 bd2 ba1.4k sqft184 Allison Dr, Sonora, KY 42776For SaleMLS ID #HK2603139, Maci Hornback, UNITED REAL ESTATE LOUISVILLE. HKMLS
- $239,0003 bd2 ba1.2k sqft605 Nicholas St, Elizabethtown, KY 42701For SaleMLS ID #HK2603437, The Still Group Team, Olive + Oak Realty. HKMLS
- $189,0003 bd1 ba1.2k sqft127 Main St, Big Clifty, KY 42712For Sale
 MLS ID #SC48430, Christopher W Cash, Keller Williams First Choice Realty. South Central Kentucky AOR
 - $259,0003 bd2 ba1.7k sqft5828 Leitchfield Loop, Cecilia, KY 42724For SaleMLS ID #HK2603208, Mickey Brangers, GOLD STAR REALTY. HKMLS
- $205,0003 bd2 ba1.1k sqft103 Norwood Dr, Elizabethtown, KY 42701For SaleMLS ID #HK2600288, Ellen J Thompson, SCHULER BAUER REAL ESTATE SERVICES ERA POWERED- Elizabethtown. HKMLS
- $259,0002 bd2 ba1.2k sqft109A Mount Vernon Ct, Elizabethtown, KY 42701For SaleMLS ID #HK2603567, Kent Gibson, BEST REALTY. HKMLS
- $214,9004 bd2 ba1.8k sqft6423 Elizabethtown Rd, Leitchfield, KY 42754For SaleMLS ID #HK2602105, Kayla Nevills, KELLER WILLIAMS HEARTLAND. HKMLS
- $199,5003 bd1 ba1.2k sqft97 Snap Rd, Clarkson, KY 42726For Sale
 MLS ID #RA20263286, Trish Ford, One Key Realty--Shepherdsville. RASK
 - $279,9003 bd2 ba1.6k sqft9446 Leitchfield Rd, Cecilia, KY 42724For SaleMLS ID #HK2603214, Penny Miller, GOLD STAR REALTY. HKMLS
- $228,0003 bd2 ba912 sqft535 S Riverbend Rd, Leitchfield, KY 42754For SaleMLS ID #HK24003394, Josh Watson, REAL DEAL REALTY LLC. HKMLS
- $224,9003 bd1 ba1.1k sqft2349 New Glendale Rd, Elizabethtown, KY 42701For SaleMLS ID #HK2602221, Dominic Schroeder, REALTY WORLD KNOX REALTY GROUP, LLC. HKMLS
- $260,0003 bd2 ba1.7k sqft836 Ireland School Rd, Radcliff, KY 40160For SaleMLS ID #HK2601608, John & Joni Melloan Team, MELLOAN REAL ESTATE. HKMLS
- $235,0003 bd2 ba1.5k sqft303 W Market St, Leitchfield, KY 42754For SaleMLS ID #1710782, Dana Stewart, Welcome Home Realty Group. Metro Search Inc. LLC DBA Apex MLS
- $270,0003 bd2 ba1.9k sqft100 Cave Mill Ct, Leitchfield, KY 42754For SaleMLS ID #HK2601929, Hearth And Home Team, RE/MAX EXECUTIVE GROUP, INC.. HKMLS
- $225,0004 bd2 ba1.7k sqft115 Wood Ln, Hodgenville, KY 42748For SaleMLS ID #HK2602890, Steven Keen, RE/MAX EXECUTIVE GROUP, INC.. HKMLS
- $225,0004 bd2 ba1.7k sqft125 Wood Ln, Hodgenville, KY 42748For SaleMLS ID #HK2602904, Steven Keen, RE/MAX EXECUTIVE GROUP, INC.. HKMLS
