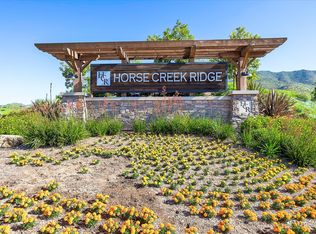
35706 Asturian Way, Fallbrook, CA 92028
Home value
$772,200
$734,000 - $811,000
$3,853/mo
Owner options
$3,853/mo
Rent Zestimate®
Find your next renter with Zillow Rental Manager. Plus, with online applications, you can quickly screen prospective tenants – for free.
$3,853/mo
Rent Zestimate®
$4,922/mo
Est. payment
Refinancing to a lower rate could help reduce your monthly payments and save thousands over the life of the loan.
$4,922/mo
Est. payment
Explore your selling options
Work with a Zillow partner agent
Leverage their expertise and Zillow's premium Showcase listings to get your home seen by more buyers.
Get startedList with your own agent
Get your home in front of millions of buyers by listing it on Zillow.
Learn how to do itSell it yourself
Take full control of how buyers see your home on Zillow by listing For Sale by Owner (FSBO).
List your homeWhat's special
Zillow last checked:
Listing updated:
Ashley Cooper DRE #01898439 951-514-7854,
First Team Real Estate,
Chad Andersen DRE #02096976,
First Team Real Estate
Karla Hernandez-Bravo, DRE #02106712
Rene Grossrieder, Broker
Facts & features
Interior
Bedrooms & bathrooms
- Bedrooms: 3
- Bathrooms: 3
- Full bathrooms: 2
- 1/2 bathrooms: 1
- Main level bathrooms: 1
Rooms
- Room types: Attic, Bedroom, Family Room, Laundry, Living Room, Primary Bathroom, Primary Bedroom, Other, Pantry, Dining Room
Bedroom
- Features: All Bedrooms Up
Bathroom
- Features: Bathroom Exhaust Fan, Bathtub, Dual Sinks, Separate Shower
Kitchen
- Features: Granite Counters, Kitchen Island, Kitchen/Family Room Combo, Walk-In Pantry
Other
- Features: Walk-In Closet(s)
Pantry
- Features: Walk-In Pantry
Heating
- Central
Cooling
- Central Air
Appliances
- Included: Dishwasher, Gas Oven, Water Heater
- Laundry: Washer Hookup, Gas Dryer Hookup, Inside, Upper Level
Features
- Separate/Formal Dining Room, Eat-in Kitchen, Granite Counters, Pantry, All Bedrooms Up, Attic, Walk-In Pantry, Walk-In Closet(s)
- Flooring: Laminate
- Windows: Double Pane Windows
- Has fireplace: No
- Fireplace features: None
- Common walls with other units/homes: No Common Walls
Interior area
- Total interior livable area: 2,022 sqft
Property
Parking
- Total spaces: 2
- Parking features: Door-Multi, Driveway, Garage
- Attached garage spaces: 2
Accessibility
- Accessibility features: None
Features
- Levels: Two
- Stories: 2
- Entry location: First level
- Patio & porch: Covered
- Pool features: Community, Association
- Has spa: Yes
- Spa features: Association, Community
- Has view: Yes
- View description: Mountain(s), Valley
Lot
- Size: 4,257 Square Feet
- Features: 0-1 Unit/Acre, Back Yard, Front Yard, Yard
Details
- Parcel number: 1085011000
- Zoning: S88
- Special conditions: Trust
Construction
Type & style
- Home type: SingleFamily
- Property subtype: Single Family Residence
Materials
- Drywall, Stucco
- Foundation: Slab
Condition
- Turnkey
- New construction: No
- Year built: 2018
Utilities & green energy
- Electric: Photovoltaics on Grid, Standard, 220 Volts
- Sewer: Public Sewer
- Water: Public
- Utilities for property: Electricity Connected, Natural Gas Connected, Sewer Connected, Water Connected
Community & HOA
Community
- Features: Foothills, Gutter(s), Mountainous, Storm Drain(s), Street Lights, Suburban, Sidewalks, Pool
HOA
- Has HOA: Yes
- Amenities included: Call for Rules, Clubhouse, Pool, Recreation Room, Spa/Hot Tub
- HOA fee: $188 monthly
- HOA name: Horse Creek Ridge
- HOA phone: 855-403-3852
Location
- Region: Fallbrook
Financial & listing details
- Price per square foot: $371/sqft
- Tax assessed value: $764,999
- Annual tax amount: $10,822
- Date on market: 6/22/2023
- Cumulative days on market: 36 days
- Listing terms: Submit
- Inclusions: downstairs closet safe, dining room table, bar stools, garage TV and work table, BBQ, fridge, front yard fountain
- Exclusions: all backyard furniture
- Road surface type: Paved
Price history
| Date | Event | Price |
|---|---|---|
| 8/28/2023 | Sold | $750,000-5.1%$371/sqft |
Source: | ||
| 7/28/2023 | Pending sale | $789,999$391/sqft |
Source: | ||
| 6/22/2023 | Listed for sale | $789,999+47.8%$391/sqft |
Source: | ||
| 5/24/2018 | Sold | $534,500$264/sqft |
Source: Public Record Report a problem | ||
Public tax history
| Year | Property taxes | Tax assessment |
|---|---|---|
| 2025 | $10,822 +1.5% | $764,999 +2% |
| 2024 | $10,658 +21.7% | $750,000 +28.4% |
| 2023 | $8,761 +0.6% | $584,107 +2% |
| 2022 | $8,710 +3% | $572,655 +2% |
| 2021 | $8,457 -2.1% | $561,427 +1% |
| 2020 | $8,640 +46.7% | $555,671 +2% |
| 2019 | $5,889 -3% | $544,776 +67.3% |
| 2018 | $6,070 | $325,614 |
Neighborhood: 92028
Nearby homes
- $865,8004 bd3 ba2.4k sqft35710 Asturian Way, Fallbrook, CA 92028Off Market
- $816,1004 bd3 ba2.2k sqft35702 Asturian Way, Fallbrook, CA 92028Off Market
- $816,8004 bd3 ba2.2k sqft35758 Asturian Way, Fallbrook, CA 92028Off Market

- $847,9004 bd3 ba2.4k sqft35682 Asturian Way, Fallbrook, CA 92028Off Market
- $889,8004 bd3 ba2.2k sqft35714 Asturian Way, Fallbrook, CA 92028Off Market
- $785,3003 bd2 ba2k sqft35676 Asturian Way, Fallbrook, CA 92028Off Market
- $897,8004 bd3 ba2.4k sqft35718 Asturian Way, Fallbrook, CA 92028Off Market
- $865,2004 bd3 ba2.4k sqft304 Falabella Ln, Fallbrook, CA 92028Off Market
Nearby schools
GreatSchools rating
- 8/10Live Oak Elementary SchoolGrades: K-6Distance: 3.8 mi
- 5/10James E. Potter Intermediate SchoolGrades: 7-8Distance: 4 mi
- 6/10Fallbrook High SchoolGrades: 9-12Distance: 5.1 mi
Get a cash offer in 3 minutes
- California
- San Diego County
- Fallbrook
- 92028
- 35706 Asturian Way