Skip main navigation
Sold for $700,000
  • Listing Provided by: Origin
    Bought with: Century 21 Masters
    $700,000

    35706 David Ln, Wildomar, CA 92595

    4beds
    3,646sqft
    Single Family Residence
    Built in 2006
    8,276 Square Feet Lot
    $699,900 Zestimate®
    $192/sqft
    $3,897 Estimated rent

    Home value

    $699,900

    $637,000 - $763,000

    $3,897/mo

    Zestimate® history
    Loading
    Loading...

    Owner options

    List your home for rent

    $3,897/mo

    Rent Zestimate®

    Find your next renter with Zillow Rental Manager. Plus, with online applications, you can quickly screen prospective tenants – for free.

    Learn more

    $3,897/mo

    Rent Zestimate®

    Refinance and save

    $4,388/mo

    Est. payment

    Refinancing to a lower rate could help reduce your monthly payments and save thousands over the life of the loan.

    See today's rates

    $4,388/mo

    Est. payment

    Explore your selling options

    Work with a Zillow partner agent

    Leverage their expertise and Zillow's premium Showcase listings to get your home seen by more buyers.

    Get started

    List with your own agent

    Get your home in front of millions of buyers by listing it on Zillow.

    Learn how to do it

    Sell it yourself

    Take full control of how buyers see your home on Zillow by listing For Sale by Owner (FSBO).

    List your home

    What's special

    Generous loftPool-sized backyardGently rolling hillsAbundance of natural lightThoughtfully designed layoutDual walk-in closetsSeparate soaking tub
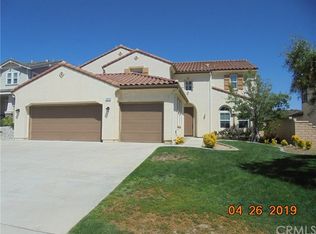
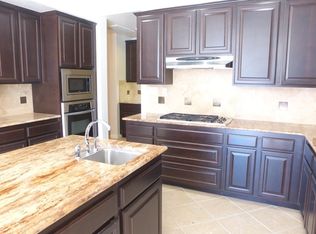
    Welcome to the prestigious Monticello community, gracefully situated along the Murrieta–Wildomar border amid gently rolling hills. 35706 David Lane presents the largest and most expansive floor plan in the neighborhood, offering over 3,600 square feet of sophisticated, well-appointed living space. A grand foyer makes a striking first impression, showcasing soaring vaulted ceilings and an abundance of natural light that sets the tone for the home’s refined elegance. The thoughtfully designed layout offers effortless flow and remarkable versatility, allowing residents to work, entertain, and unwind simultaneously while maintaining privacy and comfort throughout. High ceilings and 8-foot doors elevate the architecture, delivering the upscale presence today’s discerning buyers expect. The main level features a private executive office, ideal for working from home. Upstairs, a generous loft provides endless possibilities—perfect as a media lounge, study area, additional office, or easily converted fifth bedroom. At the heart of the home, the chef’s kitchen is both welcoming and impressive, featuring expansive granite countertops, abundant cabinetry, and a layout designed for both entertaining and everyday living. Just beyond, a convenient mudroom and laundry room with direct garage access ensures seamless transitions and refined functionality. The primary suite is a true retreat, offering dual walk-in closets and a luxurious, spa-inspired bathroom complete with a separate soaking tub and walk-in shower, creating a serene space to unwind. Outdoors, the pool-sized backyard offers ample room to design your own private oasis. Additional highlights include dual-zone air conditioning, solar energy, and a highly desirable location just minutes from the 15 and 215 freeways, premier shopping, dining, and Temecula’s celebrated wine country. This is elevated Southern California living—where space, style, and location come together effortlessly.

    Zillow last checked:

    Listing updated:

    Listing Provided by:

    Dina Clem DRE #01306239 Dina@OriginRE.com,

    Origin,

    Mike Clem DRE #01430967,

    Origin

    Bought with:

    Rossana Aliaga, DRE #01720184

    Century 21 Masters

    Source: CRMLS,MLS#: OC26012923MLS LogoOriginating MLS: California Regional MLS

    Facts & features

    Interior

    Bedrooms & bathrooms
    • Bedrooms: 4
    • Bathrooms: 3
    • Full bathrooms: 2
    • 1/2 bathrooms: 1
    • Main level bathrooms: 1
    Primary bedroom
    • Features: Primary Suite
    Bathroom
    • Features: Bathroom Exhaust Fan, Bathtub, Closet, Dual Sinks, Enclosed Toilet, Soaking Tub, Separate Shower, Tub Shower, Vanity, Walk-In Shower
    Kitchen
    • Features: Butler's Pantry, Kitchen Island, Kitchen/Family Room Combo
    Heating
    • Central
    Cooling
    • Central Air
    Appliances
    • Included: Electric Oven, Gas Cooktop, Dryer, Washer
    • Laundry: Washer Hookup, Gas Dryer Hookup, Inside, Laundry Room
    Features
    • Breakfast Bar, Breakfast Area, Separate/Formal Dining Room, All Bedrooms Up, Entrance Foyer, Loft, Primary Suite, Walk-In Closet(s)
    • Has fireplace: Yes
    • Fireplace features: Family Room, Gas, Gas Starter
    • Common walls with other units/homes: No Common Walls
    Interior area
    • Total interior livable area: 3,646 sqft

    Property

    Parking
    • Total spaces: 3
    • Parking features: Boat, Door-Multi, Direct Access, Driveway, Garage Faces Front, Garage, Garage Door Opener, Paved, RV Access/Parking
    • Attached garage spaces: 3
    Features
    • Levels: Two
    • Stories: 2
    • Entry location: 1
    • Pool features: None
    • Spa features: None
    • Has view: Yes
    • View description: Neighborhood
    Lot
    • Size: 8,276 sqft
    • Features: 0-1 Unit/Acre
    Details
    • Parcel number: 362700008
    • Zoning: R-1
    • Special conditions: Trust

    Construction

    Type & style
    • Home type: SingleFamily
    • Property subtype: Single Family Residence
    Condition
    • New construction: No
    • Year built: 2006

    Utilities & green energy

    • Sewer: Public Sewer
    • Water: Public
    • Utilities for property: Electricity Connected, Natural Gas Connected, Phone Available, Sewer Connected, Water Connected
    Green energy
    • Energy generation: Solar

    Community & neighborhood

    Community
    • Community features: Biking, Curbs, Gutter(s), Sidewalks
    Location
    • Region: Wildomar

    HOA & financial

    HOA
    • Has HOA: Yes
    • HOA fee: $108 monthly
    • Association name: Monticello
    • Association phone: 951-296-5640

    Other

    Other facts
    • Listing terms: Conventional

    Price history

    DateEventPrice
    6/11/2026Sold$700,000-6%$192/sqft
    Source: CRMLS #OC26012923 Report a problem
    5/21/2026Contingent$745,000$204/sqft
    Source: CRMLS #OC26012923 Report a problem
    4/20/2026Price change$745,000-0.7%$204/sqft
    Source: CRMLS #OC26012923 Report a problem
    1/19/2026Listed for sale$750,000+56.3%$206/sqft
    Source: CRMLS #OC26012923 Report a problem
    8/24/2007Sold$480,000$132/sqft
    Source: Public Record Report a problem

    Public tax history

    YearProperty taxesTax assessment
    2025$10,239 +4.5%$630,447 +2%
    2024$9,796 +2.4%$618,087 +2%
    2023$9,564 +1.3%$605,968 +2%
    2022$9,440 +3.7%$594,088 +5.8%
    2021$9,101 +7.4%$561,481 +12%
    2020$8,476 +1.8%$501,321 +3%
    2019$8,324 -2.9%$486,720 +4%
    2018$8,571 +3.5%$468,000 +5.9%
    2017$8,281 $442,000 +11.1%
    2016$8,281 +7.4%$398,000 -0.3%
    2015$7,711 +3%$399,000 +2%
    2014$7,483 $391,000 +29.9%
    2013-- $301,000 +12.3%
    2012-- $268,000 -5.6%
    2011-- $284,000 +11.8%
    2010-- $254,000 -18.3%
    2009-- $311,000 -27.5%
    2008-- $429,000 -18.3%
    2007-- $525,361 +469.7%
    2006-- $92,217

    Find assessor info on the county website

    Neighborhood: 92595

    Nearby schools

    GreatSchools rating
    Get a cash offer in 3 minutes
    Find out how much your home could sell for in as little as 3 minutes with a no-obligation cash offer.
    Estimated market value
    $699,900
    Get a cash offer in 3 minutes
    Find out how much your home could sell for in as little as 3 minutes with a no-obligation cash offer.
    Estimated market value
    $699,900