Welcome to 35709 Susan Drive, a beautifully maintained home nestled in a quiet neighborhood in Wildomar. This spacious residence features four bedrooms and three bathrooms, including a convenient downstairs bedroom and full bath—perfect for guests or multi-generational living. Upstairs, you’ll find a large, versatile loft area that can easily serve as a second living room, game room, or home office to suit your needs. The home also boasts a fully finished garage with tile flooring and insulated garage doors, offering a clean, comfortable space for hobbies, a home gym, or extra storage. Step outside and discover a huge backyard designed for fun and relaxation. Enjoy a built-in in-ground trampoline, a serene koi pond that adds a calming touch to the landscape, a cozy fire pit for evenings under the stars, and a dedicated kids' playground. Whether you're entertaining friends or enjoying a peaceful morning outdoors, this backyard has something for everyone. Don’t miss the opportunity to make 35709 Susan Drive your next home!
Sold for $730,000
Listed by: Real Brokerage Technologies • David Casey • Contact: 619-663-8680
Bought with: Rancon Real Estate
$730,000
35709 Susan Dr, Wildomar, CA 92595
4beds
2,803sqft
Single Family Residence
Built in 2008
10,019 Square Feet Lot
$730,300 Zestimate®
$260/sqft
$3,863 Estimated rent
Home value
$730,300
$657,000 - $811,000
$3,863/mo
Zestimate® history
Owner options
List your home for rent
$3,863/mo
Rent Zestimate®
Find your next renter with Zillow Rental Manager. Plus, with online applications, you can quickly screen prospective tenants – for free.
$3,863/mo
Rent Zestimate®
Refinance and save
$4,794/mo
Est. payment
Refinancing to a lower rate could help reduce your monthly payments and save thousands over the life of the loan.
$4,794/mo
Est. payment
Explore your selling options
Work with a Zillow partner agent
Leverage their expertise and Zillow's premium Showcase listings to get your home seen by more buyers.
Get startedList with your own agent
Get your home in front of millions of buyers by listing it on Zillow.
Learn how to do itSell it yourself
Take full control of how buyers see your home on Zillow by listing For Sale by Owner (FSBO).
List your homeWhat's special
Large versatile loft areaInsulated garage doorsHuge backyardBuilt-in in-ground trampolineDownstairs bedroomSerene koi pondTile flooring
Zillow last checked:
Listing updated:
Listed by:
David Casey DRE #02138981 951-956-1402,
Real Brokerage Technologies,
Bryan Hill DRE #01843212,
Mint Real Estate
Bought with:
Grisel Stefani, DRE #02017653
Rancon Real Estate
Source: CRMLS,MLS#: SW25018867 Originating MLS: California Regional MLS
Originating MLS: California Regional MLSFacts & features
Interior
Bedrooms & bathrooms
- Bedrooms: 4
- Bathrooms: 3
- Full bathrooms: 3
- Main level bathrooms: 1
- Main level bedrooms: 1
Rooms
- Room types: Bathroom, Bedroom, Family Room, Loft, Dining Room
Bedroom
- Features: Bedroom on Main Level
Bathroom
- Features: Bathtub, Dual Sinks, Separate Shower, Tub Shower
Bathroom
- Features: Jack and Jill Bath
Kitchen
- Features: Granite Counters, Kitchen Island
Heating
- Central
Cooling
- Central Air
Appliances
- Included: 6 Burner Stove, Built-In Range, Dishwasher, Gas Cooktop, Gas Oven, Gas Range, Gas Water Heater
- Laundry: Laundry Room
Features
- Balcony, Separate/Formal Dining Room, Bedroom on Main Level, Jack and Jill Bath, Loft
- Flooring: Tile, Vinyl
- Has fireplace: Yes
- Fireplace features: Family Room
- Common walls with other units/homes: No Common Walls
Interior area
- Total interior livable area: 2,803 sqft
Property
Parking
- Total spaces: 3
- Parking features: Garage Faces Front, Paved
- Attached garage spaces: 3
Features
- Levels: Two
- Stories: 2
- Entry location: 1
- Patio & porch: Patio
- Exterior features: Koi Pond
- Pool features: None
- Fencing: Vinyl,Wrought Iron
- Has view: Yes
- View description: Neighborhood, Reservoir
- Has water view: Yes
- Water view: Reservoir
Lot
- Size: 10,019 Square Feet
- Features: 0-1 Unit/Acre, Back Yard, Drip Irrigation/Bubblers, Front Yard, Greenbelt, Sprinklers In Rear, Sprinklers In Front, Sprinklers Timer, Sprinkler System, Yard
Details
- Parcel number: 376462034
- Zoning: R-1
- Special conditions: Standard
Construction
Type & style
- Home type: SingleFamily
- Property subtype: Single Family Residence
Materials
- Stone, Stucco
- Foundation: Slab
- Roof: Spanish Tile
Condition
- Turnkey
- New construction: No
- Year built: 2008
Utilities & green energy
- Electric: Standard
- Sewer: Public Sewer
- Water: Public
- Utilities for property: Cable Connected, Electricity Connected, Natural Gas Connected, Phone Available, Sewer Connected, Water Connected
Community & HOA
Community
- Features: Park, Ravine, Street Lights, Sidewalks
HOA
- Has HOA: Yes
- Amenities included: Picnic Area, Playground
- HOA fee: $125 monthly
- HOA name: Hartford Park
- HOA phone: 951-784-0999
Location
- Region: Wildomar
Financial & listing details
- Price per square foot: $260/sqft
- Tax assessed value: $471,191
- Annual tax amount: $7,623
- Date on market: 4/21/2025
- Cumulative days on market: 42 days
- Listing terms: Cash,Cash to Existing Loan,Cash to New Loan,Conventional,FHA
- Road surface type: Paved
Price history
| Date | Event | Price |
|---|---|---|
| 6/27/2025 | Sold | $730,000-0.7%$260/sqft |
Source:  CRMLS #SW25018867 Report a problem CRMLS #SW25018867 Report a problem | ||
| 6/19/2025 | Pending sale | $735,000$262/sqft |
Source: CRMLS #SW25018867 Report a problem | ||
| 6/2/2025 | Contingent | $735,000$262/sqft |
Source: CRMLS #SW25018867 Report a problem | ||
| 5/26/2025 | Price change | $735,000-2%$262/sqft |
Source: CRMLS #SW25018867 Report a problem | ||
| 5/12/2025 | Price change | $750,000-1.3%$268/sqft |
Source: CRMLS #SW25018867 Report a problem | ||
| 4/22/2025 | Listed for sale | $760,000+87.2%$271/sqft |
Source: CRMLS #SW25018867 Report a problem | ||
| 9/14/2016 | Sold | $406,000-3.3%$145/sqft |
Source: Public Record Report a problem | ||
| 6/17/2016 | Listed for sale | $420,000+23.9%$150/sqft |
Source: FRONTIER REALTY #WS16130538 Report a problem | ||
| 5/6/2016 | Sold | $339,000+65.4%$121/sqft |
Source: Public Record Report a problem | ||
| 4/19/2016 | Price change | $205,000-39.1%$73/sqft |
Source: Auction.com Report a problem | ||
| 3/29/2016 | Listed for sale | -- |
Source: Auction.com Report a problem | ||
| 10/28/2008 | Sold | $336,500$120/sqft |
Source: Public Record Report a problem | ||
Public tax history
| Year | Property taxes | Tax assessment |
|---|---|---|
| 2025 | $7,623 +2.4% | $471,191 +2% |
| 2024 | $7,443 +0.9% | $461,953 +2% |
| 2023 | $7,378 +1.2% | $452,896 +2% |
| 2022 | $7,289 +1.2% | $444,016 +2% |
| 2021 | $7,200 +0.7% | $435,311 +1% |
| 2020 | $7,152 +1.3% | $430,848 +2% |
| 2019 | $7,063 +1.3% | $422,401 +2% |
| 2018 | $6,974 +1.3% | $414,120 +2% |
| 2017 | $6,888 | $406,000 +10.9% |
| 2016 | $6,888 +6.4% | $366,031 +1.5% |
| 2015 | $6,472 +3% | $360,535 +3.9% |
| 2014 | $6,285 | $347,000 +24.8% |
| 2013 | -- | $278,000 +8.2% |
| 2012 | -- | $257,000 +7.5% |
| 2011 | -- | $239,000 -15.5% |
| 2010 | -- | $283,000 -3.4% |
| 2009 | -- | $293,000 +421.6% |
| 2008 | -- | $56,169 |
Find assessor info on the county website
Neighborhood: 92595
Nearby homes
- $739,0004 bd3 ba2.8k sqft35697 Susan Dr, Wildomar, CA 92595Off Market
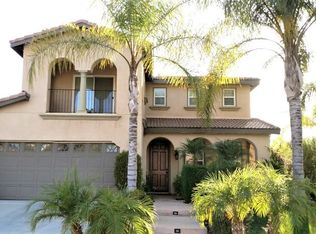
- $660,0004 bd4 ba2.6k sqft35721 Susan Dr, Wildomar, CA 92595Sold
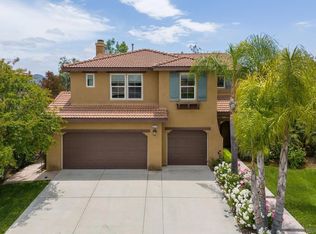
- $707,7004 bd2 ba2.8k sqft35733 Susan Dr, Wildomar, CA 92595Off Market
- $629,0003 bd2 ba1.8k sqft35685 Susan Dr, Wildomar, CA 92595Off Market
- $668,1004 bd3 ba2.4k sqft35716 Susan Dr, Wildomar, CA 92595Off Market
- $680,3004 bd3 ba2.8k sqft35745 Susan Dr, Wildomar, CA 92595Off Market
- $606,6003 bd2 ba1.8k sqft35692 Susan Dr, Wildomar, CA 92595Off Market
- $702,9004 bd3 ba2.3k sqft35728 Susan Dr, Wildomar, CA 92595Off Market
Nearby schools
GreatSchools rating
- 4/10Ronald Reagan Elementary SchoolGrades: K-5Distance: 0.3 mi
- 4/10David A. Brown Middle SchoolGrades: 6-8Distance: 1.9 mi
- 5/10Elsinore High SchoolGrades: 9-12Distance: 2.6 mi
Get a cash offer in 3 minutes
Find out how much your home could sell for in as little as 3 minutes with a no-obligation cash offer.
Estimated market value
$730,300
Get a cash offer in 3 minutes
Find out how much your home could sell for in as little as 3 minutes with a no-obligation cash offer.
Estimated market value
$730,300
- California
- Riverside County
- Wildomar
- 92595
- 35709 Susan Dr
Nearby cities
Nearby zip codes
Other Wildomar Topics
