Exceptional space, an incredible lot, and a location you’ll love—welcome home to Allison Park! This beautifully maintained home stands out with its impressive curb appeal, meticulous care, and one of the largest lots in the development. From the moment you arrive, it’s clear this is a special property.
Inside, a warm and inviting color palette complements the hardwood flooring and thoughtfully updated spaces. The stunning eat-in kitchen is designed to be the heart of the home, featuring stainless steel appliances, a stylish backsplash, pantry, abundant cabinetry, and generous counter space. Formal living and dining rooms provide elegant spaces for entertaining, while the spacious family room offers a cozy gathering spot centered around a feature gas fireplace.
The gorgeous primary suite is a true retreat, complete with a built-in walk-in closet and spa-like bath featuring stone accents, double vanity, soaking tub, and separate shower. Additional bedrooms are generously sized with excellent closet space and share a beautifully updated full bath.
The finished walkout lower level adds valuable flexible living space, while the outdoor living areas truly set this home apart. Step outside to a concrete patio and sprawling covered Trex deck equipped with drop-down privacy shades—an ideal setting for morning coffee, summer gatherings, or relaxing while taking in the expansive, usable yard. A heated pool and storage shed complete this exceptional outdoor space.
Numerous updates provide peace of mind, including a roof (2011), furnace (2012), hot water tank (2017), updated primary bath (2018), second full bath (2017), new carpet (2018), kitchen backsplash, and half bath.
Beyond the property itself, the Allison Park location is a major attraction. Hampton Township offers the kind of established, highly desirable North Hills lifestyle buyers seek, with excellent recreational amenities, convenient shopping and dining, and easy access to major roadways. Hampton Community Park provides an impressive array of amenities including athletic fields, tennis and pickleball courts, basketball, playgrounds, pavilions, a community pool, and the Hampton Community Center and Library.
Outdoor enthusiasts will appreciate having both North Park and Hartwood Acres nearby, offering miles of trails and abundant opportunities for hiking, biking, golf, fishing, boating, and enjoying nature.
With its exceptional lot, resort-like outdoor spaces, extensive updates, spacious interior, and prime Allison Park setting, this is more than just a well-maintained home—it’s an opportunity to enjoy the very best of the Allison Park lifestyle. Conveniently located near schools, shopping, dining, parks, and major routes, this one truly has it all.
Contingent
$450,000
3571 Huntertown Rd, Allison Park, PA 15101
4beds
2,184sqft
Single Family Residence
Built in 1994
0.42 Acres Lot
$452,600 Zestimate®
$206/sqft
$-- HOA
What's special
Heated poolStone accentsExpansive usable yardFinished walkout lower levelStorage shedSoaking tubImpressive curb appeal
- 31 days
- 511
- 55
Likely to sell faster than
Zillow last checked:
Listing updated:
Listed by:
Paul Murray 412-651-5075,
RE/MAX SELECT REALTY 724-933-6300
Source: WPMLS,MLS#: 1771567 Originating MLS: West Penn Multi-List
Originating MLS: West Penn Multi-ListFacts & features
Interior
Bedrooms & bathrooms
- Bedrooms: 4
- Bathrooms: 4
- Full bathrooms: 2
- 1/2 bathrooms: 2
Heating
- Forced Air, Gas
Cooling
- Central Air
Appliances
- Included: Some Gas Appliances, Microwave, Refrigerator, Stove
Features
- Kitchen Island
- Flooring: Carpet
- Basement: Finished
- Number of fireplaces: 1
- Fireplace features: Gas
Interior area
- Total structure area: 2,184
- Total interior livable area: 2,184 sqft
Video & virtual tour
Property
Parking
- Total spaces: 2
- Parking features: Built In, Garage Door Opener
- Has attached garage: Yes
Features
- Levels: Two
- Stories: 2
- Pool features: Pool
Lot
- Size: 0.42 Acres
- Dimensions: 0.4201
Details
- Parcel number: 1214K00060000000
Construction
Type & style
- Home type: SingleFamily
- Architectural style: Two Story
- Property subtype: Single Family Residence
Materials
- Brick
- Roof: Asphalt
Condition
- Resale
- Year built: 1994
Utilities & green energy
- Sewer: Public Sewer
- Water: Public
Community & HOA
Community
- Subdivision: Cedar Ridge
Location
- Region: Allison Park
Financial & listing details
- Price per square foot: $206/sqft
- Tax assessed value: $174,000
- Annual tax amount: $5,238
- Date on market: 8/27/2026
Estimated market value
$452,600
$430,000 - $475,000
$2,882/mo
Price history
| Date | Event | Price |
|---|---|---|
| 8/30/2026 | Contingent | $450,000$206/sqft |
Source:  WPMLS #1771567 Report a problem WPMLS #1771567 Report a problem | ||
| 8/27/2026 | Listed for sale | $450,000+63%$206/sqft |
Source: WPMLS #1771567 Report a problem | ||
| 1/3/2019 | Sold | $276,000-1.4%$126/sqft |
Source: WPMLS #1369670 Report a problem | ||
| 11/28/2018 | Pending sale | $279,900$128/sqft |
Source: RE/MAX SELECT REALTY #1369670 Report a problem | ||
| 11/25/2018 | Price change | $279,900-1.8%$128/sqft |
Source: RE/MAX SELECT REALTY #1369670 Report a problem | ||
| 11/24/2018 | Price change | $284,900-1.7%$130/sqft |
Source: RE/MAX SELECT REALTY #1369670 Report a problem | ||
| 11/12/2018 | Price change | $289,900-3.3%$133/sqft |
Source: RE/MAX SELECT REALTY #1369670 Report a problem | ||
| 11/9/2018 | Listed for sale | $299,900+148.9%$137/sqft |
Source: RE/MAX SELECT REALTY #1369670 Report a problem | ||
| 5/31/1994 | Sold | $120,495$55/sqft |
Source: Public Record Report a problem | ||
Public tax history
| Year | Property taxes | Tax assessment |
|---|---|---|
| 2025 | $5,218 +10.3% | $156,000 |
| 2024 | $4,730 +541% | $156,000 |
| 2023 | $738 | $156,000 |
| 2022 | $738 -10.3% | $156,000 -10.3% |
| 2021 | $823 +2% | $174,000 |
| 2020 | $807 +9.3% | $174,000 +11.5% |
| 2019 | $738 -84.1% | $156,000 |
| 2018 | $4,629 | $156,000 |
| 2017 | $4,629 +527.3% | $156,000 |
| 2016 | $738 -83.5% | $156,000 |
| 2015 | $4,473 +653.3% | $156,000 |
| 2014 | $594 | $156,000 -1.9% |
| 2013 | -- | $159,000 +25.6% |
| 2012 | -- | $126,600 |
| 2011 | -- | $126,600 +1.3% |
| 2010 | -- | $125,000 |
| 2009 | -- | $125,000 |
| 2008 | -- | $125,000 |
| 2007 | -- | $125,000 |
| 2006 | -- | $125,000 |
| 2005 | -- | $125,000 |
| 2004 | -- | $125,000 -10.7% |
| 2003 | -- | $140,000 |
| 2002 | -- | $140,000 |
Find assessor info on the county website
Monthly payment
Est. payment
Payment breakdown
Explore the cost of this home by adjusting the details. Changes won't be saved.Climate risks
Neighborhood: 15101
Nearby schools
Schools provided by the listing agent
- District: Deer Lakes
Source: WPMLS. This data may not be complete. We recommend contacting the local school district to confirm school assignments for this home.
- $362,6003 bd3 ba1.5k sqft3573 Huntertown Rd, Allison Park, PA 15101Off Market
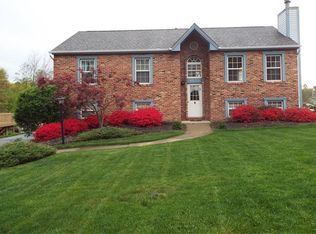
- $378,0003 bd2 ba1.7k sqft3601 N Ridge Dr, Allison Park, PA 15101Off Market
- $409,0004 bd2 ba2k sqft3603 N Ridge Dr, Allison Park, PA 15101Off Market
- $394,9004 bd3 ba1.8k sqft3575 Huntertown Rd, Allison Park, PA 15101Off Market
Similar homes
- $425,0004 bd3 ba1.9k sqft3514 Countrywood Dr, Allison Park, PA 15101For Sale
 MLS ID #1772498, Jennifer Rausch. WPMLS
 - $500,0003 bd2 ba1.8k sqft2473 Mae Dr, Allison Park, PA 15101For Sale
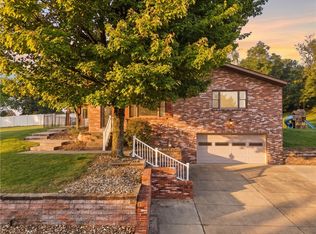 MLS ID #1773279, Roman Ivanov. WPMLS
 - $395,0004 bd3 ba1.7k sqft1446 Balsam Dr, Allison Park, PA 15101For Sale
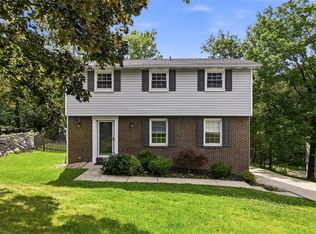 MLS ID #1766441, Lexi Mayorova. WPMLS
 - $339,9993 bd2 ba1.4k sqft4714 Woodlake Dr, Allison Park, PA 15101For Sale
 MLS ID #1771308, Kristi Stebler. WPMLS
