Experience the epitome of luxury in this exquisite 3-level carriage home, a gem that's both exceptional and infrequent, boasting 3 spacious bedrooms and 3 bathrooms. Nestled in the coveted area of Alexandria, this corner unit captivates with its open-concept design, featuring gleaming hardwood floors and soaring 9-foot ceilings. Upon entering, guests are greeted by a versatile recreational space, complete with a cozy office/study area adorned with an electric fireplace, alongside a conveniently located full bathroom and laundry room. Ascend the stairs to discover the heart of the home: a refined, eat-in kitchen equipped with granite countertops, stainless steel appliances, a gas range, an expansive wrap-around island, and a breakfast bar. Adjacent to the kitchen is a serene composite deck offering views of a secluded wooded expanse. The contiguous living and dining area, warmed by a second gas fireplace, creates an inviting atmosphere for relaxation and entertainment. The first floor also presents two well-appointed bedrooms with ample closet space and a shared full bathroom. The secluded upper level is devoted to the luxurious primary suite, featuring dual walk-in closets, a master bath with double sinks, and an additional loft space, ideal for a home office. The property includes a 2-car garage with space for both a car and an SUV, plus additional parking nearby. Homeowners association (HOA) services cover trash and recycling, landscaping upkeep, and snow removal, ensuring a carefree lifestyle. Positioned near shopping, dining, Huntington Metro, Kingstowne, Springfield, Old Town Alexandria, and major thoroughfares, this home is a sanctuary of convenience and elegance.
Sold for $749,000
$749,000
3571 Huntley Manor Ln, Alexandria, VA 22306
3beds
2,153sqft
Single Family Residence
Built in 2015
3,010 Square Feet Lot
$761,800 Zestimate®
$348/sqft
$3,677 Estimated rent
Home value
$761,800
$724,000 - $800,000
$3,677/mo
Zestimate® history
Owner options
List your home for rent
$3,677/mo
Rent Zestimate®
Find your next renter with Zillow Rental Manager. Plus, with online applications, you can quickly screen prospective tenants – for free.
$3,677/mo
Rent Zestimate®
Refinance and save
$4,871/mo
Est. payment
Refinancing to a lower rate could help reduce your monthly payments and save thousands over the life of the loan.
$4,871/mo
Est. payment
Explore your selling options
Work with a Zillow partner agent
Leverage their expertise and Zillow's premium Showcase listings to get your home seen by more buyers.
Get startedList with your own agent
Get your home in front of millions of buyers by listing it on Zillow.
Learn how to do itSell it yourself
Take full control of how buyers see your home on Zillow by listing For Sale by Owner (FSBO).
List your homeWhat's special
Zillow last checked:
Listing updated:
Listed by:
Sue Rasoul 703-713-2579,
Real Broker, LLC,
Listing Team: Dwellus
Bought with:
Leah Webster, 0225072421
RE/MAX Allegiance
Source: Bright MLS,MLS#: VAFX2172000
Facts & features
Interior
Bedrooms & bathrooms
- Bedrooms: 3
- Bathrooms: 3
- Full bathrooms: 3
- Main level bathrooms: 1
Basement
- Area: 0
Heating
- Central, Natural Gas
Cooling
- Ceiling Fan(s), Central Air, Electric
Appliances
- Included: Dishwasher, Disposal, Dryer, Humidifier, Microwave, Oven/Range - Gas, Stainless Steel Appliance(s), Washer, Water Heater, Gas Water Heater
- Laundry: Main Level, Washer In Unit, Dryer In Unit
Features
- Ceiling Fan(s), Combination Kitchen/Living, Dining Area, Family Room Off Kitchen, Open Floorplan, Eat-in Kitchen, Walk-In Closet(s)
- Flooring: Wood, Ceramic Tile
- Doors: Double Entry
- Has basement: No
- Number of fireplaces: 1
- Fireplace features: Electric, Gas/Propane
Interior area
- Total structure area: 2,153
- Total interior livable area: 2,153 sqft
- Finished area above ground: 2,153
- Finished area below ground: 0
Property
Parking
- Total spaces: 2
- Parking features: Garage Door Opener, Attached
- Attached garage spaces: 2
Accessibility
- Accessibility features: None
Features
- Levels: Three
- Stories: 3
- Exterior features: Balcony
- Pool features: Community
- Has view: Yes
- View description: Trees/Woods, Street
Lot
- Size: 3,010 Square Feet
Details
- Additional structures: Above Grade, Below Grade
- Parcel number: 0922 33 0002
- Zoning: 220
- Special conditions: Standard
Construction
Type & style
- Home type: SingleFamily
- Architectural style: Colonial
- Property subtype: Single Family Residence
- Attached to another structure: Yes
Materials
- Combination, Vinyl Siding, Brick
- Foundation: Slab
Condition
- New construction: No
- Year built: 2015
Utilities & green energy
- Sewer: Public Sewer
- Water: Public
Community & HOA
Community
- Subdivision: Groveton Woods
HOA
- Has HOA: Yes
- Services included: Maintenance Grounds, Snow Removal, Trash, Road Maintenance
- HOA fee: $205 monthly
- HOA name: GROVETON WOODS
Location
- Region: Alexandria
Financial & listing details
- Price per square foot: $348/sqft
- Tax assessed value: $640,410
- Annual tax amount: $7,227
- Date on market: 4/11/2024
- Listing agreement: Exclusive Right To Sell
- Ownership: Fee Simple
Price history
| Date | Event | Price |
|---|---|---|
| 5/22/2024 | Sold | $749,000$348/sqft |
Source:  Bright MLS #VAFX2172000 Report a problem Bright MLS #VAFX2172000 Report a problem | ||
| 4/24/2024 | Contingent | $749,000$348/sqft |
Source: Bright MLS #VAFX2172000 Report a problem | ||
| 4/11/2024 | Listed for sale | $749,000+11.8%$348/sqft |
Source: Bright MLS #VAFX2172000 Report a problem | ||
| 4/12/2022 | Sold | $670,000+3.1%$311/sqft |
Source: Bright MLS #VAFX2054754 Report a problem | ||
| 3/22/2022 | Pending sale | $650,000$302/sqft |
Source: Bright MLS #VAFX2054754 Report a problem | ||
| 3/22/2022 | Listed for sale | $650,000+7.1%$302/sqft |
Source: Bright MLS #VAFX2054754 Report a problem | ||
| 12/2/2020 | Sold | $607,000+1.2%$282/sqft |
Source: Public Record Report a problem | ||
| 10/19/2020 | Pending sale | $599,900$279/sqft |
Source: Redfin Corporation #VAFX1156312 Report a problem | ||
| 9/24/2020 | Listed for sale | $599,900+20%$279/sqft |
Source: Redfin Corporation #VAFX1156312 Report a problem | ||
| 2/1/2016 | Sold | $500,000$232/sqft |
Source: Public Record Report a problem | ||
Public tax history
| Year | Property taxes | Tax assessment |
|---|---|---|
| 2025 | $7,544 +2.8% | $652,580 +3% |
| 2024 | $7,340 +1.6% | $633,580 -1.1% |
| 2023 | $7,227 -4.4% | $640,410 -3.1% |
| 2022 | $7,559 | $661,020 +11.5% |
| 2021 | -- | $592,700 +1.6% |
| 2020 | $6,902 +5.6% | $583,180 +5.6% |
| 2019 | $6,539 +5.3% | $552,490 +5.3% |
| 2018 | $6,207 +12.6% | $524,470 +10.4% |
| 2017 | $5,515 +0.2% | $475,000 |
| 2016 | $5,503 +604.4% | $475,000 +578.6% |
| 2015 | $781 | $70,000 |
Find assessor info on the county website
Neighborhood: 22306
Nearby homes
- $704,0003 bd3 ba1.5k sqft3573 Huntley Manor Ln, Alexandria, VA 22306Off Market
- $708,8003 bd3 ba2.1k sqft3570 Huntley Manor Ln, Alexandria, VA 22306Off Market
- $719,2003 bd3 ba2.1k sqft3572 Huntley Manor Ln, Alexandria, VA 22306Off Market
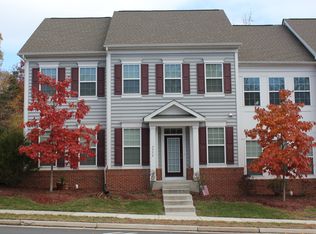
- $701,5003 bd3 ba1.5k sqft3574 Huntley Manor Ln, Alexandria, VA 22306Off Market

- $539,3003 bd3 ba1.5k sqft3574 Huntley Manor Ln #3574, Alexandria, VA 22306Off Market
- $722,8003 bd3 ba2.1k sqft3576 Huntley Manor Ln, Alexandria, VA 22306Off Market
- $808,8003 bd3 ba1.6k sqft7109 Harrison Ln, Alexandria, VA 22306Off Market
- $702,1003 bd3 ba2.1k sqft3574 Huntley Manor Ln, Alexandria, VA 22306Off Market
Nearby schools
GreatSchools rating
- 2/10Groveton Elementary SchoolGrades: PK-6Distance: 0.3 mi
- 5/10Sandburg Middle SchoolGrades: 7-8Distance: 3 mi
- 4/10West Potomac High SchoolGrades: 9-12Distance: 1.4 mi
Schools provided by the listing agent
- District: Fairfax County Public Schools
Source: Bright MLS. This data may not be complete. We recommend contacting the local school district to confirm school assignments for this home.
Get a cash offer in 3 minutes
Find out how much your home could sell for in as little as 3 minutes with a no-obligation cash offer.
Estimated market value
$761,800
Get a cash offer in 3 minutes
Find out how much your home could sell for in as little as 3 minutes with a no-obligation cash offer.
Estimated market value
$761,800
- Virginia
- Fairfax County
- Alexandria
- 22306
- 3571 Huntley Manor Ln
Nearby cities
Nearby neighborhoods
Nearby zip codes
Other Alexandria Topics
