Skip main navigation
For sale
  • $490,000

    3571 MAPLE RIDGE LOOP, KISSIMMEE, FL 34741

    5beds
    2,636sqft
    : 
    $3,267/mo
    Get pre-qualified
    Single Family Residence
    Built in 2004
    6,926 Square Feet Lot
    $482,300 Zestimate®
    $186/sqft
    $73/mo HOA

    What's special

    Private poolScreen-enclosed private poolTwo-car garageRenovated kitchenSpace for casual diningFive bedroomsHigh ceilings
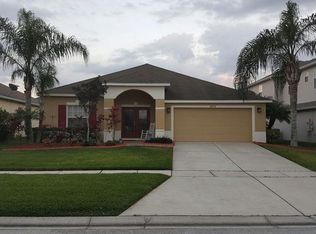
    Virtually Staged. Space, flexibility, and a private pool—now offered below $500,000 in gated Forest Edge at Weston Reserve. With five bedrooms, 3.5 bathrooms, and 2,636 square feet of living space, 3571 Maple Ridge Loop provides room to adapt as your needs change. The first floor includes the primary suite and a second bedroom with an adjacent full bathroom, creating practical options for guests, a home office, or household members who prefer to avoid stairs. The main living area offers a spacious family room, separate living and dining areas, and a renovated kitchen with stone countertops, stainless steel appliances, ample cabinetry, a pantry, and space for casual dining. High ceilings and natural light give the interior an open feel without sacrificing defined spaces for work, meals, and everyday living. Upstairs are three additional bedrooms and a full bathroom, providing separation between the main-floor living areas and the secondary sleeping spaces. Outside, the screen-enclosed private pool extends the usable living space and creates a comfortable setting for quiet afternoons, weekend gatherings, or year-round Florida living. The property also includes a two-car garage and a 60-by-115-foot homesite. Major improvements include the renovated kitchen and appliances, air-conditioning system, and pool pump completed in 2022, along with a roof and water heater installed in 2018. Forest Edge is part of Weston Reserve, a gated community with a community pool, playground, beach volleyball, and access to the Shingle Creek trail system. The location is convenient to The Loop, Osceola Parkway, major transportation routes, shopping, dining, and Central Florida attractions. For buyers comparing larger homes below $500,000, this property offers a combination that is increasingly difficult to replicate: five bedrooms, a flexible first-floor layout, meaningful updates, a private pool, and a gated-community location. Schedule a private showing to evaluate it in person.
    16 days
    |
    1,030
    |
    109
    |

    Likely to sell faster than

    Zillow last checked:

    Listing updated:

    Listed by:

    Bent Danholm 407-288-0704,

    DANHOLM COLLECTION 407-288-0704

    Source: Stellar MLS,MLS#: S5153818MLS LogoOriginating MLS: Osceola

      Facts & features

      Interior

      Bedrooms & bathrooms
      • Bedrooms: 5
      • Bathrooms: 4
      • Full bathrooms: 3
      • 1/2 bathrooms: 1
      Rooms
      • Room types: Family Room, Dining Room, Living Room
      Primary bedroom
      • Features: Ceiling Fan(s), Dual Sinks, En Suite Bathroom, Exhaust Fan, Walk-In Closet(s)
      • Level: First
      • Area: 375 Square Feet
      • Dimensions: 15x25
      Bedroom 2
      • Features: En Suite Bathroom, Built-in Closet
      • Level: First
      • Area: 204 Square Feet
      • Dimensions: 12x17
      Bedroom 3
      • Features: Built-in Closet
      • Level: Second
      • Area: 156 Square Feet
      • Dimensions: 12x13
      Bedroom 4
      • Features: Built-in Closet
      • Level: Second
      • Area: 154 Square Feet
      • Dimensions: 11x14
      Bedroom 5
      • Features: Built-in Closet
      • Level: Second
      • Area: 143 Square Feet
      • Dimensions: 11x13
      Primary bathroom
      • Features: Dual Sinks, Tub with Separate Shower Stall
      • Level: First
      • Area: 156 Square Feet
      • Dimensions: 12x13
      Bathroom 2
      • Features: Shower No Tub
      • Level: First
      • Area: 56 Square Feet
      • Dimensions: 7x8
      Dinette
      • Level: First
      • Area: 90 Square Feet
      • Dimensions: 9x10
      Dining room
      • Level: First
      • Area: 260 Square Feet
      • Dimensions: 13x20
      Family room
      • Level: First
      • Area: 221 Square Feet
      • Dimensions: 13x17
      Kitchen
      • Features: Granite Counters, Kitchen Island, Pantry
      • Level: First
      • Area: 240 Square Feet
      • Dimensions: 15x16
      Laundry
      • Level: First
      • Area: 42 Square Feet
      • Dimensions: 6x7
      Living room
      • Level: First
      • Area: 280 Square Feet
      • Dimensions: 14x20
      Heating
      • Central, Electric
      Cooling
      • Central Air
      Appliances
      • Included: Disposal, Dryer, Electric Water Heater, Microwave, Range, Refrigerator, Washer
      • Laundry: Laundry Room
      Features
      • Ceiling Fan(s), High Ceilings, Kitchen/Family Room Combo, Primary Bedroom Main Floor
      • Flooring: Ceramic Tile, Luxury Vinyl
      • Has fireplace: No
      Interior area
      • Total structure area: 3,347
      • Total interior livable area: 2,636 sqft
      Video & virtual tour

      Property

      Parking
      • Total spaces: 2
      • Parking features: Driveway, Off Street
      • Attached garage spaces: 2
      • Has uncovered spaces: Yes
      • Details: Garage Dimensions: 21x22
      Features
      • Levels: Two
      • Stories: 2
      • Patio & porch: Covered, Enclosed, Patio, Screened
      • Exterior features: Garden, Private Mailbox
      • Has private pool: Yes
      • Pool features: Gunite, In Ground
      • Has view: Yes
      • View description: Garden, Pool
      Lot
      • Size: 6,926 Square Feet
      • Dimensions: 60 x 115
      • Features: City Lot, Landscaped, Private
      • Residential vegetation: Mature Landscaping
      Details
      • Parcel number: 052529237800010180
      • Zoning: KRPU
      • Special conditions: None

      Construction

      Type & style
      • Home type: SingleFamily
      • Architectural style: Contemporary
      • Property subtype: Single Family Residence
      Materials
      • Stucco
      • Foundation: Slab
      • Roof: Shingle
      Condition
      • New construction: No
      • Year built: 2004

      Utilities & green energy

      • Sewer: Public Sewer
      • Water: Public
      • Utilities for property: BB/HS Internet Available, Cable Connected, Electricity Connected, Fire Hydrant, Phone Available, Sewer Connected

      Community & HOA

      Community
      • Features: Gated Community - No Guard, Playground, Pool
      • Pet fee: $0 monthly
      • Subdivision: FOREST EDGE PH 2
      HOA
      • Has HOA: Yes
      • Amenities included: Gated, Playground, Pool
      • Services included: Common Area Taxes, Community Pool, Pool Maintenance
      • HOA fee: $73 monthly
      • HOA name: Towers Property Management
      • HOA phone: 407-730-9872
      Location
      • Region: Kissimmee

      Financial & listing details

      • Price per square foot: $186/sqft
      • Tax assessed value: $451,500
      • Annual tax amount: $5,091
      • Date on market: 7/17/2026
      • Cumulative days on market: 17 days
      • Listing terms: Cash,Conventional,FHA,VA Loan
      • Ownership: Fee Simple
      • Total actual rent: 0
      • Electric utility on property: Yes
      • Road surface type: Asphalt

        Estimated market value

        $482,300

        $458,000 - $506,000

        $3,338/mo

        Price history

        DateEventPrice
        7/16/2026Listed for sale$490,000-10.9%$186/sqft
        Source: My State MLS #11889480 Report a problem
        8/9/2025Listing removed$550,000$209/sqft
        Source: My State MLS #11390300 Report a problem
        5/29/2025Listed for sale$550,000$209/sqft
        Source: My State MLS #11390300 Report a problem
        5/6/2025Listing removed$550,000$209/sqft
        Source: My State MLS #11390300 Report a problem
        4/9/2025Listed for sale$550,000-1.8%$209/sqft
        Source: Stellar MLS #S5116519 Report a problem
        4/1/2025Listing removed$560,000$212/sqft
        Source: My State MLS #11390300 Report a problem
        1/21/2025Price change$560,000-2.6%$212/sqft
        Source: My State MLS #11390300 Report a problem
        1/13/2025Listed for sale$575,000$218/sqft
        Source: My State MLS #11390300 Report a problem
        12/28/2024Listing removed$575,000-2.4%$218/sqft
        Source: My State MLS #11390300 Report a problem
        12/6/2024Listed for sale$589,000-6.5%$223/sqft
        Source: Stellar MLS #S5116519 Report a problem
        9/21/2024Listing removed$629,900$239/sqft
        Source: HomeSmart #S5092171 Report a problem
        2/22/2024Price change$629,900-3.1%$239/sqft
        Source: Stellar MLS #S5092171 Report a problem
        9/30/2023Listed for sale$649,900+107.6%$247/sqft
        Source: Stellar MLS #S5092171 Report a problem
        3/1/2018Sold$313,000-3.7%$119/sqft
        Source: Public Record Report a problem
        1/10/2018Price change$325,000-4.4%$123/sqft
        Source: KELLER WILLIAMS CLASSIC II #O5554743 Report a problem
        11/10/2017Price change$339,900-2.9%$129/sqft
        Source: MS LAND & BUILDING LLC #O5509198 Report a problem
        11/1/2017Price change$350,000-2.8%$133/sqft
        Source: MS LAND & BUILDING LLC #O5509198 Report a problem
        10/26/2017Price change$360,000+2.9%$137/sqft
        Source: MS LAND & BUILDING LLC #O5509198 Report a problem
        8/30/2017Price change$349,900-2.8%$133/sqft
        Source: MS LAND & BUILDING LLC #O5509198 Report a problem
        7/26/2017Price change$360,000-2.4%$137/sqft
        Source: MS LAND & BUILDING LLC #O5509198 Report a problem
        6/23/2017Price change$368,900-2.7%$140/sqft
        Source: MS LAND & BUILDING LLC #O5509198 Report a problem
        6/18/2017Price change$379,000-2.6%$144/sqft
        Source: MS LAND & BUILDING LLC #O5509198 Report a problem
        5/26/2017Price change$389,000-2.5%$148/sqft
        Source: MS LAND & BUILDING LLC #O5509198 Report a problem
        5/6/2017Listed for sale$399,000+59.1%$151/sqft
        Source: MS LAND & BUILDING LLC #O5509198 Report a problem
        12/29/2004Sold$250,800$95/sqft
        Source: Public Record Report a problem

        Public tax history

        YearProperty taxesTax assessment
        2025$5,091 +10.8%$451,500 +2.2%
        2024$4,597 +2.5%$441,600 +5.3%
        2023$4,486 +3.4%$419,300 +14%
        2022$4,339 +1.1%$367,700 +27.1%
        2021$4,291 +0.9%$289,300 +5.1%
        2020$4,254 +1.3%$275,200 +6.7%
        2019$4,201 $257,800 +5.3%
        2018$4,201 -12.4%$244,900 +43.7%
        2017$4,795 +78.3%$170,424 +4.5%
        2016$2,690 +4.5%$163,140 +0.7%
        2015$2,573 -0.6%$162,006 +0.8%
        2014$2,589 $160,721 +1.5%
        2013-- $158,346 +1.7%
        2012-- $155,700 -3.2%
        2011-- $160,800 -8.5%
        2010-- $175,700 -9.6%
        2009-- $194,300 -34.8%
        2008-- $297,900 -8.4%
        2007-- $325,300 +20%
        2006-- $271,100 +26%
        2005-- $215,100
        Find assessor info on the county website

        Monthly payment

        Est. payment

        Payment breakdown

        Explore the cost of this home by adjusting the details. Changes won't be saved.
        All calculations are estimates and provided by Zillow, Inc. for informational purposes only. Actual amounts may vary.
        HOA fees may include property taxes on listings classified as Co-Ops. Contact the listing agent and/or owner for fee details.
        Mortgage interest rates are dependent on a number of factors, including credit score, down payment, and repayment length. Interest rate data provided by Zillow Group Marketplace, Inc. as of 1/1/1970 from various mortgage lenders with which we have lead or other similar arrangements; the Estimated Payment is an average of those rates.
        See how much you could borrow to make a competitive offer.

        Climate risks

        Neighborhood: Weston Reserve

        Getting around

        3 / 100
        Car-Dependent
        8 / 100
        Minimal Transit
        32 / 100
        Somewhat Bikeable

        Nearby schools

        GreatSchools rating
        Schools provided by the listing agent
        • Elementary: Floral Ridge Elementary
        • Middle: Kissimmee Middle
        • High: Osceola High School

        Source: Stellar MLS. This data may not be complete. We recommend contacting the local school district to confirm school assignments for this home.

        A local agent can set up tours, give advice and negotiate with sellers.

        A local lender can help you make sure your offer is ready when you are.

        Browse local experts

        Similar homes