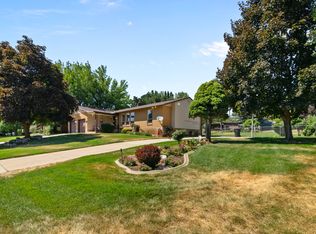
Here is your chance to bring new life to a beautiful brick rambler in Pleasant View. Situated on a spacious .45 acre lot with mature trees, mountain views, and an attached two car garage, this 5 bedroom, 2 bathroom home offers a rare opportunity to renovate a home with this much space in such a great location. The main level features a large living room with a beautiful fireplace and a wall of windows that brings in plenty of natural light. The kitchen includes generous cabinet space, a gas range, and a stainless steel dishwasher. The full walkout basement includes additional bedrooms, a bathroom, a laundry area, storage space, and its own exterior entrance. Several rooms have already been stripped down to the framing, giving the next owner a head start on the renovations. Conveniently located near schools, shopping, dining, outdoor recreation, and major roadways. Bring your vision and make this property your own! Square footage figures are provided as a courtesy estimate only and were obtained from county records. Buyer is advised to obtain an independent measurement. Buyer and Buyer's Agent to verify all information. Please include a pre-approval letter or proof of funds with all offers.
For sale
$450,000
3571 N 950 W, Pleasant View, UT 84414
5beds
2,541sqft
Single Family Residence
Built in 1971
0.45 Acres Lot
$445,000 Zestimate®
$177/sqft
$-- HOA
What's special
Storage spaceFull walkout basementBeautiful brick ramblerMountain viewsMature treesAttached two car garageStainless steel dishwasher
- 27 days
- 1,238
- 61
Zillow last checked:
Listing updated:
Listed by:
Amanda Schleininger 801-430-2517,
Real Broker, LLC
Source: UtahRealEstate.com,MLS#: 2183658
Facts & features
Interior
Bedrooms & bathrooms
- Bedrooms: 5
- Bathrooms: 2
- Full bathrooms: 1
- 3/4 bathrooms: 1
- Main level bedrooms: 3
Primary bedroom
- Level: First
Heating
- Forced Air, Central, Wood
Cooling
- Central Air
Appliances
- Included: Range Hood, Refrigerator, Washer, Water Softener Owned, Gas Range
- Laundry: Gas Dryer Hookup
Features
- Flooring: Carpet, Laminate, Concrete
- Windows: None
- Basement: Daylight,Full,Walk-Out Access,Basement Entrance
- Number of fireplaces: 2
Interior area
- Total structure area: 2,541
- Total interior livable area: 2,541 sqft
- Finished area above ground: 1,281
- Finished area below ground: 252
Property
Parking
- Total spaces: 6
- Parking features: Covered, Open, RV Access/Parking
- Garage spaces: 2
- Uncovered spaces: 4
Features
- Stories: 2
- Patio & porch: Covered, Covered Patio
- Exterior features: Lighting
- Fencing: Partial
- Has view: Yes
- View description: Mountain(s)
Lot
- Size: 0.45 Acres
- Features: Curb & Gutter
- Topography: Terrain
- Residential vegetation: Mature Trees
Details
- Parcel number: 160280013
- Zoning description: Single-Family
Construction
Type & style
- Home type: SingleFamily
- Architectural style: Rambler/Ranch
- Property subtype: Single Family Residence
Materials
- Brick
- Roof: Asphalt
Condition
- Blt./Standing
- New construction: No
- Year built: 1971
Utilities & green energy
- Sewer: Public Sewer, Sewer: Public
- Water: Culinary
- Utilities for property: Natural Gas Available, Electricity Available, Sewer Available, Water Available
Community & HOA
HOA
- Has HOA: No
Location
- Region: Pleasant View
Financial & listing details
- Price per square foot: $177/sqft
- Tax assessed value: $501,608
- Annual tax amount: $3,168
- Date on market: 9/5/2026
- Listing terms: Cash,Conventional
- Inclusions: Range, Range Hood, Refrigerator, Washer, Water Softener: Own
- Acres allowed for irrigation: 0
- Electric utility on property: Yes
- Road surface type: Paved
Estimated market value
$445,000
$423,000 - $467,000
$2,697/mo
Price history
| Date | Event | Price |
|---|---|---|
| 9/5/2026 | Listed for sale | $450,000$177/sqft |
Source:  UtahRealEstate.com #2183658 Report a problem UtahRealEstate.com #2183658 Report a problem | ||
Public tax history
| Year | Property taxes | Tax assessment |
|---|---|---|
| 2025 | $2,229 -30% | $275,885 +1.7% |
| 2024 | $3,186 +52.4% | $271,149 +1.9% |
| 2023 | $2,090 -12.4% | $266,200 +1.9% |
| 2022 | $2,385 +24.5% | $261,250 |
| 2021 | $1,915 +10.8% | -- |
| 2020 | $1,729 -23.4% | -- |
| 2019 | $2,257 +76.9% | -- |
| 2018 | $1,276 -11.6% | -- |
| 2017 | $1,444 -19.8% | $228,000 +103.5% |
| 2016 | $1,800 | $112,053 +0.2% |
| 2015 | $1,800 +64.8% | $111,819 +2.3% |
| 2014 | $1,092 | $109,315 +2% |
| 2013 | -- | $107,161 +2% |
| 2012 | -- | $105,069 -2.1% |
| 2011 | -- | $107,349 -0.3% |
| 2010 | -- | $107,628 -7.7% |
| 2009 | -- | $116,637 +18.4% |
| 2008 | -- | $98,508 +9.1% |
| 2007 | -- | $90,258 |
| 2006 | -- | $90,258 +5% |
| 2005 | -- | $85,960 +10.6% |
| 2004 | -- | $77,710 |
| 2003 | -- | $77,710 |
| 2002 | -- | $77,710 |
| 2001 | -- | $77,710 |
Find assessor info on the county website
Monthly payment
Est. payment
Payment breakdown
Explore the cost of this home by adjusting the details. Changes won't be saved.Climate risks
Neighborhood: 84414
Nearby schools
Schools provided by the listing agent
- Elementary: Lomond View
- Middle: Orion
- High: Weber
- District: Weber
Source: UtahRealEstate.com. This data may not be complete. We recommend contacting the local school district to confirm school assignments for this home.
Similar homes
- $480,0004 bd2 ba1.9k sqft774 W 3500 N, Pleasant View, UT 84414For Sale

 MLS ID #2183529, Robert Matasic, PPC Residential Division. UtahRealEstate.com
 - $435,0004 bd2 ba2.1k sqft3257 N 400 W, Pleasant View, UT 84414For Sale
 MLS ID #2174667, Shannon Williams Olsen, My Utah Agents. UtahRealEstate.com
 - $559,0005 bd3 ba3k sqft688 W 3750 N, Pleasant View, UT 84414For Sale
 MLS ID #2172467, Kathryn Roessler, KR Elite Real Estate LLC. UtahRealEstate.com
 - $445,0004 bd2 ba2k sqft2236 N 650 W, Harrisville, UT 84414For Sale
 MLS ID #2160376, Cindi Johnson, Equity Real Estate. UtahRealEstate.com
 - $475,0004 bd2 ba2k sqft2873 N 975 E, North Ogden, UT 84414For SaleMLS ID #2158205, Kimberly Green, Besst Realty Group LLC. UtahRealEstate.com
- $429,9004 bd2 ba1.7k sqft3320 W Plain City Rd, Ogden, UT 84404For SaleMLS ID #2184161, Homayoun Namazi Matteo, Realtypath LLC (South Valley). UtahRealEstate.com
- $450,0004 bd2 ba2.5k sqft3828 S 2050 W, Roy, UT 84067For SaleMLS ID #2182679, Kimberly L Porter, Coldwell Banker Realty (South Ogden). UtahRealEstate.com
- $599,0005 bd3 ba3k sqft3082 N 425 E, North Ogden, UT 84414For SaleMLS ID #2154783, Braden Smith, Equity Real Estate. UtahRealEstate.com
- $479,9994 bd3 ba2.1k sqft965 E 500 N, Ogden, UT 84404For SaleMLS ID #2176582, Ethan T Heap, ERA Brokers Consolidated (Ogden). UtahRealEstate.com
- $465,0005 bd3 ba2.2k sqft555 W 300 N, Clearfield, UT 84015For SaleMLS ID #2166777, Traci Nussbaum, Equity Real Estate (Select). UtahRealEstate.com
- $424,9005 bd2 ba2.2k sqft2375 W 4975 S, Roy, UT 84067For SaleMLS ID #2174668, Amanda Schleininger, Real Broker, LLC. UtahRealEstate.com
- $440,0004 bd2 ba2.6k sqft471 S 800 W, Brigham City, UT 84302For SaleMLS ID #2175853, Andy Berchtold, Besst Realty Group LLC (Brigham City). UtahRealEstate.com
- $438,0005 bd3 ba2.9k sqft1110 38th St, Ogden, UT 84403For SaleMLS ID #2168341, Marsha Merrill, KW Success Keller Williams Realty. UtahRealEstate.com
- $429,9994 bd2 ba2.4k sqft322 Harrison Blvd, Ogden, UT 84404For SaleMLS ID #2172931, Katie Perryman, Sky Realty. UtahRealEstate.com
- $430,0005 bd2 ba2.3k sqft528 N 300 W, Brigham City, UT 84302For SaleMLS ID #2174483, Don K. Patton, RE/MAX Associates. UtahRealEstate.com
- $449,0006 bd3 ba2.1k sqft5188 S 300 E, Washington Terrace, UT 84405For SaleMLS ID #2157020, Blair Cottle, Equity Real Estate. UtahRealEstate.com
- $475,0004 bd3 ba2.1k sqft5030 S 300 W, Washington Terrace, UT 84405For SaleMLS ID #2174015, Becky Westover, Equity Real Estate. UtahRealEstate.com
- $399,5005 bd2 ba2.2k sqft2105 W 3875 S, Roy, UT 84067For SaleMLS ID #2183581, Christina Gonzales, Real Broker, LLC. UtahRealEstate.com
- $414,9003 bd2 ba2.6k sqft1008 Henderson Dr, Ogden, UT 84404For SaleMLS ID #2181246, Nathaniel M Welling, Ascent Real Estate Group LLC. UtahRealEstate.com
- $465,0003 bd2 ba1.5k sqft160 W 200 S, Willard, UT 84340For SaleMLS ID #2183553, Trent Loveland, All American Real Estate, LLC. UtahRealEstate.com
