Skip main navigation
Accepting backups
  • Price cut: $10.4K (6/26)
    $449,500

    3571 N Shepherd Rd, Mount Pleasant, MI 48858

    5beds
    3,280sqft
    : 
    $3,350/mo
    Get pre-qualified
    Single Family Residence
    Built in 1910
    16.21 Acres Lot
    $383,800 Zestimate®
    $137/sqft
    $-- HOA

    What's special

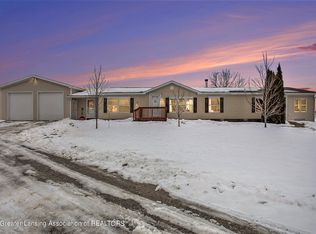
    Welcome to your dream country retreat with over 16 acres of property! This exquisite farmhouse, boasting 5+ bedrooms and 3.5 bathrooms, greets you with a charming porch, nestled amidst expansive green fields and open skies. Step inside to discover a home that seamlessly blends rustic charm with modern comforts. The inviting living area, featuring eclectic decorations and warm wood finishes, sets the perfect tone for cozy evenings. Channel your creativity in the vibrant craft room or indulge your culinary skills in the rustic kitchen, equipped with a central island and vintage-style clock. Each bedroom offers a tranquil escape, with scenic window views and plush furnishings. Beyond the walls of the home, explore endless possibilities with a 45 x 61 barn, a 30 x 65 hoop barn, and fenced pastures - perfect for hobby farm enthusiasts. Embrace the serene lifestyle, surrounded by lush landscapes and open skies. Claim your slice of country paradise today!
    57 days
    |
    1
    |
    0
    |

    Zillow last checked:

    Listing updated:

    Listed by:

    Tricia Boerma 989-560-5779,

    BOERMA REALTY, LLC 989-560-5779

    Source: Realcomp II,MLS#: 79080069095MLS Logo

      Facts & features

      Interior

      Bedrooms & bathrooms
      • Bedrooms: 5
      • Bathrooms: 4
      • Full bathrooms: 3
      • 1/2 bathrooms: 1
      Bedroom 1
      • Level: Main
      • Area: 195
      • Dimensions: 13 x 15
      Bedroom 2
      • Level: Upper
      • Area: 165
      • Dimensions: 15 x 11
      Bedroom 3
      • Level: Upper
      • Area: 165
      • Dimensions: 15 x 11
      Bedroom 4
      • Level: Upper
      • Area: 121
      • Dimensions: 11 x 11
      Family room
      • Level: Main
      • Area: 170
      • Dimensions: 10 x 17
      Kitchen
      • Level: Main
      • Area: 340
      • Dimensions: 17 x 20
      Laundry
      • Level: Main
      • Area: 56
      • Dimensions: 8 x 7
      Living room
      • Level: Main
      • Area: 176
      • Dimensions: 11 x 16
      Heating
      • Forced Air, Propane
      Appliances
      • Included: Dishwasher, Dryer, Microwave, Oven, Refrigerator, Range, Washer
      Features
      • Pantry, Walk In Closets
      • Basement: Concrete,Partial,Unfinished
      • Has fireplace: No
      Interior area
      • Total interior livable area: 3,280 sqft
      • Finished area above ground: 3,280
      • Finished area below ground: 0

      Property

      Parking
      • Total spaces: 2
      • Parking features: Two Car Garage, Attached, Garage
      • Attached garage spaces: 2
      Features
      • Levels: One And One Half
      • Stories: 1.5
      • Patio & porch: Deck, Porch
      Lot
      • Size: 16.21 Acres
      • Dimensions: 535 x 1320
      • Features: Farm, Wooded
      Details
      • Additional structures: Barns
      • Parcel number: 060172000410
      • Special conditions: Standard

      Construction

      Type & style
      • Home type: SingleFamily
      • Property subtype: Single Family Residence
      Materials
      • Vinyl Siding
      • Foundation: Basement, Stone
      Condition
      • Year built: 1910

      Utilities & green energy

      • Sewer: Septic Tank
      • Water: Well

      Community & HOA

      Community
      • Subdivision: NONE
      Location
      • Region: Mount Pleasant

      Financial & listing details

      • Price per square foot: $137/sqft
      • Tax assessed value: $180,742
      • Date on market: 6/1/2026
      • Cumulative days on market: 57 days
      • Listing agreement: Exclusive Right To Sell
      • Listing terms: Cash,Conventional,FHA,Usda Loan,Va Loan

        Estimated market value

        $383,800

        $330,000 - $434,000

        $2,737/mo

        Price history

        DateEventPrice
        6/26/2026Price change$449,500-2.3%$137/sqft
        Source: Realcomp II #79080069095 Report a problem
        6/2/2026Listed for sale$459,900$140/sqft
        Source: Realcomp II #79080069095 Report a problem

        Public tax history

        YearProperty taxesTax assessment
        2025-- $188,700 +10.5%
        2024$3,022 $170,700 +39.6%
        2023-- $122,300
        Find assessor info on the county website

        Monthly payment

        Est. payment

        Payment breakdown

        Explore the cost of this home by adjusting the details. Changes won't be saved.
        All calculations are estimates and provided by Zillow, Inc. for informational purposes only. Actual amounts may vary.
        HOA fees may include property taxes on listings classified as Co-Ops. Contact the listing agent and/or owner for fee details.
        Mortgage interest rates are dependent on a number of factors, including credit score, down payment, and repayment length. Interest rate data provided by Zillow Group Marketplace, Inc. as of 1/1/1970 from various mortgage lenders with which we have lead or other similar arrangements; the Estimated Payment is an average of those rates.
        See how much you could borrow to make a competitive offer.

        Climate risks

        Neighborhood: 48858

        Getting around

        0 / 100
        Car-Dependent
        28 / 100
        Somewhat Bikeable

        Nearby schools

        GreatSchools rating

        A local agent can set up tours, give advice and negotiate with sellers.

        Browse local experts

        Similar homes