THE VILLAGE OF LA BELLE ~ NO BOND~ This STUNNING TURNKEY FURNISHED JASMINE is BLOCK AND STUCCO and can include 2018 YAMAHA GAS GOLF CART (available separately) INCLUDES ALL NEW FURNITURE 2021…LOCATED JUST ACROSS from the BELLE GLADE COUNTRY CLUB and the SEMINOLE, CALUSA and TEQUESTA GOLF Courses …ALSO UPGRADED IN 2021 NEW KITCHEN CABINETS, BACKSPLASH AND GRANITE, STAINLESS STEEL APPLIANCES, PULLOUTS, LAZY SUSAN and UNDER CABINET LIGHTING, NEW GRANITE COUNTER TOPS in BOTH BATHS 2022….NEW CARPET in ALL BEDROOMS and NEW 5 INCH BASEBOARDS really look GREAT! THE living room furniture includes a SMART TV and a YAMAHA sound system, LVP FLOORING and a skylight …features WOODEN WINDOW CORNICES and leads to the ALL SEASON ENCLOSED LANAI with GORGEOUS TILE and MINI SPLIT ac.heat system and $6000 in electric blinds and BEAUTIFUL PRIVACY LANDSCAPING~ THE GUEST ROOMS have a POCKET DOOR FOR PRIVACY and the guest bath also in 2021 was UPGRADED with NEW CABINETS AND GRANITE and TILE. THE MASTER BEDROOM INCLUDES A TEMPURPEDIC MATRESS with DUAL REMOTES and NEW carpet 2021 a WALK IN CLOSET and MASTER BATH has a walk in Roman shower and NEW CABINETS AND GRANITE with DUAL SINKS….ADDITIONAL FEATURES include 2021 washer and dryer …LAUNDRY ROOM has UPGRADED CABINETS, GRANITE and a STORAGE PANTRY, TRANSOM window and SCREENED front door, EPOXIED drive way and walk way, beautiful mature landscaping…. basically in 2021 everything in this house was remodeled, and all of the furniture was new in 2021… THIS HOME is LIKE NEW!! The garage features EPOXY FLOOR, PULL DOWN STAIRS, NOVA WATER FILTRATION SYSTEM ~ Tools and lawn equipment! What else could you possibly need to start your BEST LIFE here in THE VILLAGES…..NO BOND to BOOT! make your appointment today before this home is GONE. PALM TREE in FRONT YARD TO BE REMOVED, LANDSCAPER PUT IT TOO CLOSE TO THE PROPERTY LINE SO IT WILL BE REMOVED AND RE-ROCKED AND RECURBED.
Sold for $460,000
$460,000
3571 OGLETHORPE AVENUE, THE VILLAGES, FL 32163
3beds
1,561sqft
Single Family Residence
Built in 2015
6,046 Square Feet Lot
$431,500 Zestimate®
$295/sqft
$2,569 Estimated rent
Home value
$431,500
$410,000 - $453,000
$2,569/mo
Zestimate® history
Owner options
List your home for rent
$2,569/mo
Rent Zestimate®
Find your next renter with Zillow Rental Manager. Plus, with online applications, you can quickly screen prospective tenants – for free.
$2,569/mo
Rent Zestimate®
Refinance and save
$3,130/mo
Est. payment
Refinancing to a lower rate could help reduce your monthly payments and save thousands over the life of the loan.
$3,130/mo
Est. payment
Explore your selling options
Work with a Zillow partner agent
Leverage their expertise and Zillow's premium Showcase listings to get your home seen by more buyers.
Get startedList with your own agent
Get your home in front of millions of buyers by listing it on Zillow.
Learn how to do itSell it yourself
Take full control of how buyers see your home on Zillow by listing For Sale by Owner (FSBO).
List your homeWhat's special
Yamaha sound systemGuest roomsNew granite counter topsNew carpetGorgeous tileLawn equipmentLazy susan
Zillow last checked:
Listing updated:
Listed by:
Cheri Probert 352-753-7500,
REALTY EXECUTIVES IN THE VILLAGES 352-753-7500
Bought with:
William Schinagl, 3304478
MOVE FLORIDA REAL ESTATE
Source: Stellar MLS,MLS#: G5079543 Originating MLS: Ocala - Marion
Originating MLS: Ocala - Marion
Facts & features
Interior
Bedrooms & bathrooms
- Bedrooms: 3
- Bathrooms: 2
- Full bathrooms: 2
Primary bedroom
- Features: Walk-In Closet(s)
- Level: First
Dining room
- Level: First
- Dimensions: 12x13
Kitchen
- Level: First
- Dimensions: 14x11
Living room
- Level: First
Heating
- Electric
Cooling
- Central Air
Appliances
- Included: Dishwasher, Disposal, Dryer, Electric Water Heater, Water Filtration System
- Laundry: Laundry Room
Features
- Ceiling Fan(s), Eating Space In Kitchen, High Ceilings, Open Floorplan, Primary Bedroom Main Floor, Stone Counters, Thermostat, Walk-In Closet(s)
- Flooring: Ceramic Tile, Engineered Hardwood
- Doors: Sliding Doors
- Windows: Window Treatments
- Has fireplace: No
Interior area
- Total structure area: 2,434
- Total interior livable area: 1,561 sqft
Property
Parking
- Total spaces: 2
- Parking features: Garage - Attached
- Attached garage spaces: 2
Features
- Levels: One
- Stories: 1
- Exterior features: Irrigation System, Rain Gutters
Lot
- Size: 6,046 Square Feet
- Features: Cul-De-Sac
Details
- Parcel number: G12Q079
- Zoning: R
- Special conditions: None
Construction
Type & style
- Home type: SingleFamily
- Property subtype: Single Family Residence
Materials
- Block, Stucco
- Foundation: Slab
- Roof: Shingle
Condition
- New construction: No
- Year built: 2015
Utilities & green energy
- Sewer: Public Sewer
- Water: Public
- Utilities for property: BB/HS Internet Available, Cable Available, Cable Connected, Electricity Available, Electricity Connected, Public, Sewer Available, Sewer Connected, Sprinkler Meter, Underground Utilities, Water Available, Water Connected
Community & HOA
Community
- Features: Community Mailbox, Deed Restrictions, Dog Park, Fitness Center, Golf Carts OK, Golf, Playground, Pool, Sidewalks
- Pet fee: $0 monthly
- Senior community: Yes
- Subdivision: VILLAGES/SUMTER
HOA
- Has HOA: No
- Amenities included: Fence Restrictions, Fitness Center, Gated, Golf Course, Park, Pickleball Court(s), Playground, Pool, Recreation Facilities, Shuffleboard Court, Tennis Court(s), Trail(s)
- Services included: Community Pool, Recreational Facilities
- HOA fee: $195 monthly
Location
- Region: The Villages
Financial & listing details
- Price per square foot: $295/sqft
- Tax assessed value: $344,890
- Annual tax amount: $4,460
- Date on market: 3/11/2024
- Cumulative days on market: 19 days
- Ownership: Fee Simple
- Total actual rent: 0
- Electric utility on property: Yes
- Road surface type: Paved
Price history
| Date | Event | Price |
|---|---|---|
| 4/30/2024 | Sold | $460,000-2.1%$295/sqft |
Source:  Stellar MLS #G5079543 Report a problem Stellar MLS #G5079543 Report a problem | ||
| 3/31/2024 | Pending sale | $469,900$301/sqft |
Source: Stellar MLS #G5079543 Report a problem | ||
| 3/17/2024 | Price change | $469,900-2.1%$301/sqft |
Source: Stellar MLS #G5079543 Report a problem | ||
| 3/12/2024 | Listed for sale | $479,900+47.7%$307/sqft |
Source: Stellar MLS #G5079543 Report a problem | ||
| 2/23/2021 | Sold | $324,950+22.6%$208/sqft |
Source: Public Record Report a problem | ||
| 4/5/2016 | Sold | $265,000-0.7%$170/sqft |
Source: Public Record Report a problem | ||
| 8/12/2015 | Sold | $266,843$171/sqft |
Source: Public Record Report a problem | ||
Public tax history
| Year | Property taxes | Tax assessment |
|---|---|---|
| 2025 | $4,075 -8.7% | $344,890 -0.2% |
| 2024 | $4,462 +0% | $345,480 -3.2% |
| 2023 | $4,460 +19.9% | $356,880 +7.3% |
| 2022 | $3,719 -28.6% | $332,470 +32.9% |
| 2021 | $5,212 -2.3% | $250,220 +3.4% |
| 2020 | $5,332 | $242,020 -3.1% |
| 2019 | $5,332 +3.1% | $249,690 +24.8% |
| 2018 | $5,170 +14.6% | $200,020 -0.5% |
| 2017 | $4,510 -1.9% | $200,940 |
| 2016 | $4,597 +0.1% | $200,940 +1173.4% |
| 2015 | $4,591 | $15,780 |
Find assessor info on the county website
Neighborhood: 32163
Nearby homes
- $565,2003 bd2 ba2.1k sqft3563 Oglethorpe Ave, The Villages, FL 32163Off Market

- $506,7003 bd2 ba2.1k sqft3577 Oglethorpe Ave, The Villages, FL 32163Off Market
- $558,500-- bd-- ba2.1k sqft3572 Nutmeg Ct, The Villages, FL 32163Off Market
- $459,0004 bd2 ba2k sqft3566 Nutmeg Ct, The Villages, FL 32163Sold
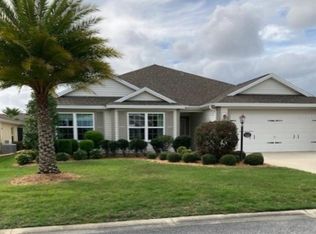
- $555,0003 bd3 ba2k sqft3580 Nutmeg Ct, The Villages, FL 32163Sold
- $401,700-- bd-- ba1.6k sqft3557 Oglethorpe Ave, The Villages, FL 32163Off Market
- $--3 bd2 ba1.5k sqft3560 Nutmeg Ct #1194, The Villages, FL 32163Off Market
- $387,2003 bd2 ba1.5k sqft3560 Nutmeg Ct, The Villages, FL 32163Off Market
Nearby schools
GreatSchools rating
- 8/10Wildwood Elementary SchoolGrades: PK-5Distance: 4.9 mi
- 3/10Wildwood Middle/ High SchoolGrades: 6-12Distance: 4.5 mi
Get a cash offer in 3 minutes
Find out how much your home could sell for in as little as 3 minutes with a no-obligation cash offer.
Estimated market value
$431,500
Get a cash offer in 3 minutes
Find out how much your home could sell for in as little as 3 minutes with a no-obligation cash offer.
Estimated market value
$431,500
- Florida
- Sumter County
- The Villages
- 32163
- 3571 OGLETHORPE AVENUE
Nearby cities
Nearby zip codes
Other The Villages Topics
