Skip main navigation
Sold for $752,500
  • $752,500

    3571 Pebble Beach Drive, Augusta, GA

    3beds
    3,200sqft
    Single Family Residence
    Built in 1980
    0.65 Acres Lot
    $819,600 Zestimate®
    $235/sqft
    $2,994 Estimated rent

    Home value

    $819,600

    $770,000 - $869,000

    $2,994/mo

    Zestimate® history
    Loading
    Loading...

    Owner options

    List your home for rent

    $2,994/mo

    Rent Zestimate®

    Find your next renter with Zillow Rental Manager. Plus, with online applications, you can quickly screen prospective tenants – for free.

    Learn more

    $2,994/mo

    Rent Zestimate®

    Refinance and save

    $5,931/mo

    Est. payment

    Refinancing to a lower rate could help reduce your monthly payments and save thousands over the life of the loan.

    See today's rates

    $5,931/mo

    Est. payment

    Explore your selling options

    Work with a Zillow partner agent

    Leverage their expertise and Zillow's premium Showcase listings to get your home seen by more buyers.

    Get started

    List with your own agent

    Get your home in front of millions of buyers by listing it on Zillow.

    Learn how to do it

    Sell it yourself

    Take full control of how buyers see your home on Zillow by listing For Sale by Owner (FSBO).

    List your home

    What's special

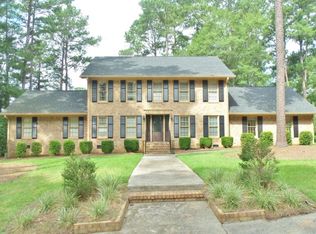
    Welcome to West Lake! This gorgeous all brick one level home is a true gem, overlooking the 9th hole with a fantastic view of the golf course and within walking distance to the country club. It offers an exquisite blend of modern elegance and thoughtful design. As you step inside, you'll immediately notice the beautiful pine floors and tasteful updates throughout the entire house. The kitchen, a true chef's dream, boasts top-of-the-line appliances, granite countertops, ample cabinet space, a butlers pantry and dry bar. Every room has been meticulously renovated to make you feel like you are on vacation. Family room with gas fireplace allows you a cozy place for movies and a fire. Huge owners suite with large walk-in closet, motorized blinds and bathroom providing a spa-like experience. One of the standout features of this property is the inviting outdoor oasis, a 600 foot screened in back deck with beautiful fireplace offering the perfect spot for al fresco dining or simply enjoying the view of the golf course. This home is designed for versatility and comfort beckoning you to relax and unwind. The home office or temporary third bedroom is multi-functional in use for everyday or extra space for guests. This home has no carpeting, ensuring a clean and allergy-friendly environment and is one of the ''smartest'' homes you will find with SimpliSafe security smartlocks on all doors, many lights are Phillips Hue lighting, Chamberlain smart garage door opener with camera and Netgear Arlo smart lights and cameras. The 2 car garage offers you plenty of storage for all your tools and a workshop or home gym. With exceptional features and prime location, this home is a rare find in today's market. Don't miss the opportunity to make it yours and experience the pinnacle of luxurious living! Excellent Tournament rental!

    Zillow last checked:

    Listing updated:

    Listed by:

    Diane Smith 706-829-2800,

    Blanchard & Calhoun - SN

    Bought with:

    Diane Smith, 351542

    Blanchard & Calhoun - SN

    Source: Hive MLS,MLS#: 98180866MLS LogoOriginating MLS: REALTORS® of Greater Augusta

    Facts & features

    Interior

    Bedrooms & bathrooms
    • Bedrooms: 3
    • Bathrooms: 3
    • Full bathrooms: 3
    Rooms
    • Room types: Living Room, Dining Room, Breakfast Room, Master Bedroom, Bedroom 2, Bedroom 3, Bonus Room, Laundry
    Primary bedroom
    • Level: Main
    • Dimensions: 16 x 15
    Bedroom 2
    • Level: Main
    • Dimensions: 15 x 15
    Bedroom 3
    • Level: Main
    • Dimensions: 10 x 11
    Bonus room
    • Level: Main
    • Dimensions: 14 x 13
    Breakfast room
    • Level: Main
    • Dimensions: 12 x 9
    Dining room
    • Level: Main
    • Dimensions: 16 x 12
    Kitchen
    • Level: Main
    • Dimensions: 16 x 12
    Laundry
    • Level: Main
    • Dimensions: 8.5 x 8.5
    Living room
    • Level: Main
    • Dimensions: 19 x 15
    Heating
    • Heat Pump, Fireplace(s), Electric, Forced Air
    Cooling
    • Central Air, Ceiling Fan(s), Heat Pump, Multi Units
    Appliances
    • Included: Built-In Microwave, Refrigerator, Range, Disposal, Dishwasher
    • Laundry: Dryer Hookup, Washer Hookup
    Features
    • Walk-in Closet(s), Entrance Foyer, Hot Tub, Blinds/Shades, Built-in Features, Dry Bar, Eat-in Kitchen, Walk-In Closet(s)
    • Flooring: Ceramic Tile, Hardwood
    • Basement: None
    • Attic: Partially Floored,Pull Down Stairs
    Interior area
    • Total structure area: 3,200
    • Total interior livable area: 3,200 sqft

    Property

    Parking
    • Total spaces: 2
    • Parking features: Workshop in Garage, Attached, Concrete, Garage Door Opener, Garage, Parking Pad, Storage
    • Has attached garage: Yes
    Accessibility
    • Accessibility features: None
    Features
    • Levels: One
    • Patio & porch: Deck, Screened, Rear Porch
    • Fencing: Fenced
    • Frontage type: Golf Course
    Lot
    • Size: 0.65 Acres
    • Dimensions: 140 x 242 x 167 x 155
    • Features: On Golf Course, Landscaped, Sprinklers in Front, Sprinklers in Rear
    Details
    • Parcel number: 38
    • Special conditions: Standard

    Construction

    Type & style
    • Home type: SingleFamily
    • Property subtype: Single Family Residence
    Materials
    • Brick
    • Foundation: Other, Crawl Space, Pilings
    • Roof: Composition
    Condition
    • New construction: No
    • Year built: 1980

    Utilities & green energy

    • Sewer: Public Sewer
    • Water: Public

    Community & HOA

    Community
    • Security: Security System, Smoke Detector(s)
    • Subdivision: West Lake
    HOA
    • Has HOA: Yes
    • Amenities included: Clubhouse, Pool, Gated, Golf Course, Playground, Security, Street Lights, Tennis Court(s)
    • HOA fee: $1,320 annually
    Location
    • Region: Martinez

    Financial & listing details

    • Price per square foot: $235/sqft
    • Tax assessed value: $737,194
    • Annual tax amount: $2,287
    • Date on market: 4/17/2024
    • Listing agreement: Exclusive Right To Sell
    • Listing terms: Cash,Conventional,FHA,VA Loan

    Price history

    DateEventPrice
    6/18/2024Sold$752,500-3.5%$235/sqft
    Source: Hive MLS #98180866 Report a problem
    5/13/2024Pending sale$780,000$244/sqft
    Source: REALTORS® of Greater Augusta #526846 Report a problem
    4/17/2024Listed for sale$780,000$244/sqft
    Source: REALTORS® of Greater Augusta #526846 Report a problem
    4/17/2024Pending sale$780,000$244/sqft
    Source: REALTORS® of Greater Augusta #526846 Report a problem
    3/20/2024Listed for sale$780,000+5.4%$244/sqft
    Source: REALTORS® of Greater Augusta #526846 Report a problem
    5/3/2023Sold$740,000+96.3%$231/sqft
    Source: Public Record Report a problem
    5/4/2017Sold$377,000-0.8%$118/sqft
    Source: Hive MLS #98064083 Report a problem
    3/15/2017Listed for sale$379,900+13.4%$119/sqft
    Source: SHANNON ROLLINGS REAL ESTATE #410855 Report a problem
    11/21/2014Sold$334,900+21.8%$105/sqft
    Source: Public Record Report a problem
    7/29/2013Sold$275,000$86/sqft
    Source: Public Record Report a problem

    Public tax history

    YearProperty taxesTax assessment
    2025$2,287 -67.7%$737,194 +4.8%
    2024$7,088 +29.2%$703,572 +32%
    2023$5,485 +8.4%$533,096 +10.7%
    2022$5,062 +14.9%$481,529 +20.5%
    2021$4,404 +4.4%$399,709 +162.8%
    2020$4,220 +1.3%$152,096 +1.6%
    2019$4,166 +2.9%$149,663 +2.9%
    2018$4,048 +3.4%$145,396 +3.8%
    2017$3,914 -1.5%$140,088 +4.9%
    2016$3,974 +8.7%$133,513 +2.4%
    2015$3,656 +19.3%$130,414 +18.6%
    2014$3,066 +186.5%$110,000 -23.1%
    2012$1,070 -21.8%$143,029 -4.5%
    2011$1,368 -2.7%$149,725
    2010$1,405 -2.5%$149,725
    2009$1,442 -6.6%$149,725 +11.5%
    2006$1,544 -18.5%$134,301 +13.7%
    2005$1,895 +16.6%$118,130 +9.3%
    2004$1,625 +13.6%$108,040 +3.6%
    2003$1,431 +1.1%$104,331 +0.6%
    2002$1,415 -37.7%$103,760 +5.6%
    2001$2,271 $98,252
    Find assessor info on the county website

    Neighborhood: 30907

    Nearby schools

    GreatSchools rating
    Schools provided by the listing agent
    • Elementary: Stevens Creek
    • Middle: Stallings Island
    • High: Lakeside

    Source: Hive MLS. This data may not be complete. We recommend contacting the local school district to confirm school assignments for this home.

    Get pre-qualified for a loan
    At Zillow Home Loans, we can pre-qualify you in as little as 5 minutes with no impact to your credit score.

    An equal housing lender. NMLS #10287.

    Sell for more on Zillow
    Get a Zillow Showcase℠ listing at no additional cost and you could sell for .
    $819,600
    2% more
    +$16,392
    With Zillow Showcase(estimated)
    $835,992