Skip main navigation
Sold for $610,000
  • $610,000

    3571 S Uravan Street, Aurora, CO 80013

    4beds
    3,401sqft
    Single Family Residence
    Built in 1985
    7,928 Square Feet Lot
    $606,300 Zestimate®
    $179/sqft
    $3,488 Estimated rent

    Home value

    $606,300

    $570,000 - $649,000

    $3,488/mo

    Zestimate® history
    Loading
    Loading...

    Owner options

    List your home for rent

    $3,488/mo

    Rent Zestimate®

    Find your next renter with Zillow Rental Manager. Plus, with online applications, you can quickly screen prospective tenants – for free.

    Learn more

    $3,488/mo

    Rent Zestimate®

    Refinance and save

    $2,843/mo

    Est. payment

    Refinancing to a lower rate could help reduce your monthly payments and save thousands over the life of the loan.

    See today's rates

    $2,843/mo

    Est. payment

    Explore your selling options

    Work with a Zillow partner agent

    Leverage their expertise and Zillow's premium Showcase listings to get your home seen by more buyers.

    Get started

    List with your own agent

    Get your home in front of millions of buyers by listing it on Zillow.

    Learn how to do it

    Sell it yourself

    Take full control of how buyers see your home on Zillow by listing For Sale by Owner (FSBO).

    List your home

    What's special

    Incredible sunset viewsPeaceful private settingComfortable move-in-ready experience
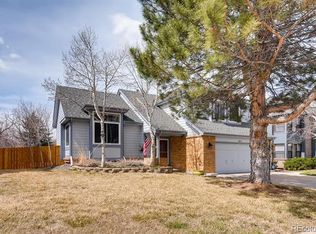
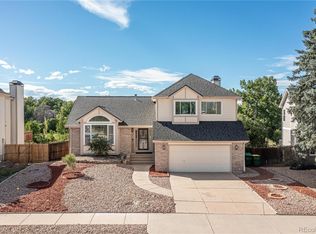
    Welcome to a beautifully maintained traditional four-bedroom, three-bath residence that truly stands apart. Pride of ownership is evident from the moment you step inside, where rich hardwood floors run throughout the main living spaces, adding timeless character and warmth. This home has been impeccably cared for, offering a comfortable, move-in-ready experience while still feeling refined and inviting. Every detail reflects thoughtful upkeep and long-term stewardship. Out back, the home truly shines. Step onto the deck and take in unobstructed views of the greenbelt beyond—a peaceful, private setting that feels like an extension of your own backyard. As the day winds down, enjoy incredible sunset views that paint the sky and make this outdoor space a favorite place to gather or unwind. Located within the highly regarded Cherry Creek School District, steps away from Hampton Run Park, and close to grocery stores and local shops, this classic, well-maintained four-bedroom, three-bath home offers a rare combination of beauty, care, and setting in a wonderful neighborhood.

    Zillow last checked:

    Listing updated:

    Listed by:

    Doug Gaeta 516-384-9707,

    Compass - Denver

    Bought with:

    Jon Chew, 100046865

    RE/MAX Professionals

    Source: REcolorado as distributed by MLS GRID,MLS#: 5240525MLS Logo

    Facts & features

    Interior

    Bedrooms & bathrooms
    • Bedrooms: 4
    • Bathrooms: 3
    • Full bathrooms: 2
    • 1/2 bathrooms: 1
    • Main level bathrooms: 1
    Bedroom
    • Features: Primary Suite
    • Level: Upper
    • Area: 210.98 Square Feet
    • Dimensions: 15.4 x 13.7
    Bedroom
    • Level: Upper
    • Area: 152.32 Square Feet
    • Dimensions: 12.8 x 11.9
    Bedroom
    • Level: Upper
    • Area: 122.57 Square Feet
    • Dimensions: 11.9 x 10.3
    Bedroom
    • Level: Upper
    • Area: 105.06 Square Feet
    • Dimensions: 10.3 x 10.2
    Bathroom
    • Level: Main
    • Area: 22.75 Square Feet
    • Dimensions: 7.11 x 3.2
    Bathroom
    • Features: En Suite Bathroom
    • Level: Upper
    • Area: 130.5 Square Feet
    • Dimensions: 15 x 8.7
    Bathroom
    • Level: Upper
    • Area: 50 Square Feet
    • Dimensions: 10 x 5
    Dining room
    • Level: Main
    • Area: 101.21 Square Feet
    • Dimensions: 11.11 x 9.11
    Family room
    • Level: Main
    • Area: 304.98 Square Feet
    • Dimensions: 22.1 x 13.8
    Kitchen
    • Level: Main
    • Area: 144.78 Square Feet
    • Dimensions: 12.7 x 11.4
    Living room
    • Level: Main
    • Area: 210.98 Square Feet
    • Dimensions: 15.4 x 13.7
    Heating
    • Forced Air
    Cooling
    • Central Air
    Appliances
    • Included: Cooktop, Dishwasher, Disposal, Dryer, Oven, Refrigerator, Washer
    Features
    • Five Piece Bath, Primary Suite, Smoke Free, Tile Counters, Walk-In Closet(s)
    • Flooring: Carpet, Tile, Wood
    • Windows: Bay Window(s)
    • Basement: Unfinished,Walk-Out Access
    • Number of fireplaces: 1
    • Fireplace features: Family Room
    Interior area
    • Total structure area: 3,401
    • Total interior livable area: 3,401 sqft
    • Finished area above ground: 2,277
    • Finished area below ground: 0

    Property

    Parking
    • Total spaces: 2
    • Parking features: Garage - Attached
    • Attached garage spaces: 2
    Features
    • Levels: Two
    • Stories: 2
    • Patio & porch: Deck, Front Porch
    • Exterior features: Private Yard, Rain Gutters
    • Fencing: Partial
    Lot
    • Size: 7,928 Square Feet
    • Features: Greenbelt, Open Space, Sprinklers In Front, Sprinklers In Rear
    Details
    • Parcel number: 031609852
    • Special conditions: Standard

    Construction

    Type & style
    • Home type: SingleFamily
    • Architectural style: Traditional
    • Property subtype: Single Family Residence
    Materials
    • Frame, Wood Siding
    • Foundation: Concrete Perimeter
    • Roof: Composition
    Condition
    • Year built: 1985

    Utilities & green energy

    • Electric: 110V
    • Sewer: Public Sewer
    • Water: Public
    • Utilities for property: Cable Available, Electricity Connected, Natural Gas Available

    Community & HOA

    Community
    • Subdivision: Aurora East
    HOA
    • Has HOA: No
    Location
    • Region: Aurora

    Financial & listing details

    • Price per square foot: $179/sqft
    • Tax assessed value: $550,400
    • Annual tax amount: $2,318
    • Date on market: 1/28/2026
    • Listing terms: Cash,Conventional,FHA,VA Loan
    • Exclusions: Seller's Personal Property
    • Ownership: Individual
    • Electric utility on property: Yes
    • Road surface type: Paved

    Price history

    DateEventPrice
    5/22/2026Sold$610,000-6.2%$179/sqft
    Source: REcolorado as distributed by MLS GRID #5240525 Report a problem
    4/15/2026Pending sale$650,000$191/sqft
    Source: REcolorado as distributed by MLS GRID #5240525 Report a problem
    1/28/2026Listed for sale$650,000+85.8%$191/sqft
    Source: REcolorado as distributed by MLS GRID #5240525 Report a problem
    11/9/2013Listing removed$349,900$103/sqft
    Source: Home Savings Realty #1215151 Report a problem
    10/24/2013Price change$349,900-4.1%$103/sqft
    Source: Home Savings Realty #1215151 Report a problem
    8/30/2013Price change$364,999+1.4%$107/sqft
    Source: Home Savings Realty #1215151 Report a problem
    8/19/2013Price change$359,900-4%$106/sqft
    Source: Home Savings Realty #1215151 Report a problem
    7/31/2013Listed for sale$374,900+4.4%$110/sqft
    Source: Home Savings Realty #1215151 Report a problem
    5/15/2008Listing removed$359,000$106/sqft
    Source: VLS Homes #556712 Report a problem
    4/5/2008Listed for sale$359,000$106/sqft
    Source: VLS Homes #556712 Report a problem

    Public tax history

    YearProperty taxesTax assessment
    2025$2,318 +13.4%$34,401 -5.1%
    2024$2,044 +28.3%$36,248 -10.1%
    2023$1,593 -0.6%$40,319 +39.3%
    2022$1,603 $28,947 -2.8%
    2021-- $29,780 +9.6%
    2020$1,951 +23.9%$27,163
    2019$1,574 --
    2018$1,574 +1.5%$21,348
    2017$1,551 $21,348 +1.1%
    2016-- $21,118
    2015-- $21,118 +23.8%
    2014$1,557 +9.7%$17,058 -2.2%
    2013$1,420 $17,450
    2012-- $17,450
    2011$1,296 +2.7%$17,450 +4.5%
    2010$1,262 -21.8%$16,700
    2009$1,614 $16,700 -20.9%
    2008-- $21,118
    2007-- $21,118 +7.2%
    2006-- $19,708
    2005-- $19,708 -1.6%
    2002$1,475 +8.2%$20,020 +14.1%
    2001$1,363 $17,550
    Find assessor info on the county website

    Neighborhood: Carriage Place

    Nearby schools

    GreatSchools rating
    Schools provided by the listing agent
    • Elementary: Cimarron
    • Middle: Horizon
    • High: Smoky Hill
    • District: Cherry Creek 5

    Source: REcolorado as distributed by MLS GRID. This data may not be complete. We recommend contacting the local school district to confirm school assignments for this home.

    Get a cash offer in 3 minutes
    Find out how much your home could sell for in as little as 3 minutes with a no-obligation cash offer.
    Estimated market value
    $606,300
    Get a cash offer in 3 minutes
    Find out how much your home could sell for in as little as 3 minutes with a no-obligation cash offer.
    Estimated market value
    $606,300