Welcome to the fabulous 2,042 square feet Rockwood floor plan at Butler Creek Crossing in Gresham featuring 5 bedrooms, 3 bathrooms, and an attached 2-car garage. This two-story layout includes a full bedroom and bathroom on the main floor, ideal for a guest room or home office with added privacy. The open concept design flows through the living room, dining area, and kitchen, where you’ll find stylish shaker cabinetry, solid surface countertops, stainless steel appliances, a large kitchen island, pantry, and a free-standing range oven. Cozy up by the fireplace for the perfect movie night setting. Upstairs, four additional bedrooms provide space for everyone, while the convenient upper-level laundry room makes daily routines easier. The primary bedroom is a relaxing retreat with an en suite bathroom, double vanity, walk-in shower, and a walk-in closet. The upstairs hall bathroom is centrally located for easy access. Located between Happy Valley and Gresham, Butler Creek Crossing offers the best of both towns. Receive a closing cost credit with use of builder’s preferred lender, reach out for more details. Photos are representative of plan only and may vary as built. Schedule a tour today and secure your gorgeous new home at Butler Creek Crossing!
Pending
$559,995
3571 SW Mawrcrest Ave, Gresham, OR 97080
5beds
2,042sqft
Residential, Single Family Residence
Built in 2026
-- sqft lot
$-- Zestimate®
$274/sqft
$30/mo HOA
What's special
Stylish shaker cabinetryDining areaEn suite bathroomWalk-in closetConvenient upper-level laundry roomWalk-in showerFree-standing range oven
- 65 days
- 48
- 0
Zillow last checked:
Listing updated:
Listed by:
Heather Quirke 503-840-0943,
D. R. Horton, Inc Portland,
Scott Jackson 503-716-7553,
D. R. Horton, Inc Portland
Source: RMLS (OR),MLS#: 218247977
Facts & features
Interior
Bedrooms & bathrooms
- Bedrooms: 5
- Bathrooms: 3
- Full bathrooms: 3
- Main level bathrooms: 1
Rooms
- Room types: Bedroom 4, Bedroom 5, Bedroom 2, Bedroom 3, Dining Room, Family Room, Kitchen, Living Room, Primary Bedroom
Primary bedroom
- Level: Upper
Bedroom 2
- Level: Upper
Bedroom 4
- Level: Upper
Bedroom 5
- Level: Upper
Dining room
- Level: Main
Kitchen
- Level: Main
Heating
- Heat Pump
Cooling
- Heat Pump
Appliances
- Included: Dishwasher, Disposal, Free-Standing Range, Microwave, Stainless Steel Appliance(s), Electric Water Heater
Features
- Quartz, Kitchen Island
- Flooring: Laminate, Luxury Vinyl Tile
- Windows: Double Pane Windows
- Basement: Crawl Space
- Number of fireplaces: 1
- Fireplace features: Electric
Interior area
- Total structure area: 2,042
- Total interior livable area: 2,042 sqft
Video & virtual tour
Property
Parking
- Total spaces: 2
- Parking features: Driveway, Attached
- Attached garage spaces: 2
- Has uncovered spaces: Yes
Features
- Levels: Two
- Stories: 2
- Patio & porch: Patio, Porch
- Exterior features: Yard
- Fencing: Fenced
Lot
- Features: SqFt 3000 to 4999
Details
- Parcel number: New Construction
Construction
Type & style
- Home type: SingleFamily
- Property subtype: Residential, Single Family Residence
Materials
- Cement Siding
- Foundation: Concrete Perimeter
- Roof: Composition
Condition
- Under Construction
- New construction: Yes
- Year built: 2026
Details
- Warranty included: Yes
Utilities & green energy
- Sewer: Public Sewer
- Water: Public
- Utilities for property: Cable Connected
Community & HOA
Community
- Subdivision: Butler Creek
HOA
- Has HOA: Yes
- Amenities included: Exterior Maintenance, Management
- HOA fee: $30 monthly
Location
- Region: Gresham
Financial & listing details
- Price per square foot: $274/sqft
- Date on market: 7/14/2026
- Cumulative days on market: 65 days
- Listing terms: Cash,Conventional,FHA,VA Loan
- Road surface type: Paved
Estimated market value
Not available
Estimated sales range
Not available
Not available
Price history
| Date | Event | Price |
|---|---|---|
| 7/31/2026 | Pending sale | $559,995$274/sqft |
Source:  RMLS (OR) #218247977 Report a problem RMLS (OR) #218247977 Report a problem | ||
| 7/14/2026 | Listed for sale | $559,995$274/sqft |
Source: RMLS (OR) #218247977 Report a problem | ||
Public tax history
Tax history is unavailable.
Monthly payment
Est. payment
Payment breakdown
Explore the cost of this home by adjusting the details. Changes won't be saved.Climate risks
Neighborhood: Southwest
Nearby schools
Schools provided by the listing agent
- Elementary: Butler Creek
- Middle: Centennial
- High: Centennial
Source: RMLS (OR). This data may not be complete. We recommend contacting the local school district to confirm school assignments for this home.
- $606,9954 bd3 ba2.3k sqft3615 SW Mawrcrest Ave, Gresham, OR 97080Pending

- $490,9953 bd3 ba1.5k sqft3860 SW Eleven Mile Ave, Gresham, OR 97080New Construction

- $487,9953 bd3 ba1.5k sqft3637 SW Mawrcrest Ave, Gresham, OR 97080New Construction
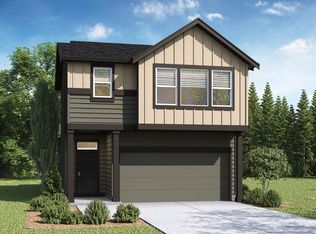
- $564,9954 bd3 ba2k sqft3525 SW Mawrcrest Ave, Gresham, OR 97080Pending

Similar homes
- $549,9504 bd3 ba2k sqft3008 SW Chastain Ave, Gresham, OR 97080Active
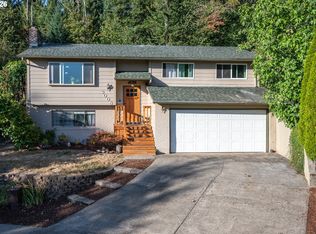
 MLS ID #655549519, Leanne Gillies, Walczyk Associates Realty. RMLS (OR)
 - $606,9954 bd3 ba2.3k sqft2402 SW 37th St, Gresham, OR 97080Active
 MLS ID #768831886, Heather Quirke, D. R. Horton, Inc Portland. RMLS (OR)
 - from $559,9955 bd3 ba2k sqftRockwood Plan, Butler Creek Crossing, Gresham, OR 97080New Construction
 DR Horton
 - $509,9954 bd3 ba1.6k sqft2419 SW 39th Ave, Gresham, OR 97080Active
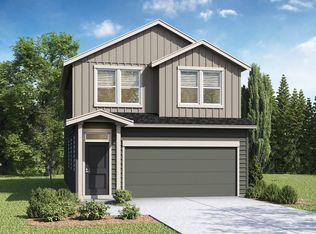 MLS ID #308575238, Heather Quirke, D. R. Horton, Inc Portland. RMLS (OR)
 - $564,0005 bd3 ba2.4k sqft2474 SW Willowbrook Ave, Gresham, OR 97080ActiveMLS ID #776485931, Connie Schulmerich, 20/20 Properties, Inc. RMLS (OR)
- $509,9953 bd3 ba1.6k sqft2414 SW 37th Ave, Gresham, OR 97080ActiveMLS ID #245588891, Heather Quirke, D. R. Horton, Inc Portland. RMLS (OR)
- $559,9954 bd3 ba2k sqft3774 SW Eleven Mile Ave, Gresham, OR 97080ActiveRMLS (OR)
- $534,9954 bd3 ba1.8k sqft2440 SW 37th St, Gresham, OR 97080ActiveRMLS (OR)
- $550,0003 bd3 ba2k sqft1930 SW Willow Pkwy, Gresham, OR 97080ActiveMLS ID #136231480, Olivia Rush, Think Real Estate. RMLS (OR)
- $550,0003 bd3 ba2.2k sqft1968 SW 25th St, Gresham, OR 97080ActiveMLS ID #698129209, BIL Willis, ERA Freeman & Associates. RMLS (OR)
- $509,9953 bd3 ba1.6k sqft2449 SW 39th Ave, Gresham, OR 97080ActiveMLS ID #381083705, Heather Quirke, D. R. Horton, Inc Portland. RMLS (OR)
- $550,0004 bd3 ba2.7k sqft1320 SW 31st St, Gresham, OR 97080ActiveMLS ID #571776171, Boston Bate, Matin Real Estate. RMLS (OR)
- $534,9954 bd3 ba1.8k sqft3808 SW Eleven Mile Ave, Gresham, OR 97080ActiveRMLS (OR)
- $575,0003 bd2 ba2k sqft3317 SW 26th St, Gresham, OR 97080ActiveMLS ID #272902155, Bill Bailey, RE/MAX Advantage Group. RMLS (OR)
- $565,0003 bd2 ba1.9k sqft2905 SW Redfern Pl, Gresham, OR 97080ActiveMLS ID #621522853, Jessica Atkins, SellQuest Properties. RMLS (OR)
- $499,9003 bd3 ba1.8k sqft4255 SW Redfern Ave, Gresham, OR 97080ActiveMLS ID #168005994, Paula Brotherton, Premiere Property Group, LLC. RMLS (OR)
- $490,9953 bd3 ba1.5k sqft3860 SW Eleven Mile Ave, Gresham, OR 97080ActiveMLS ID #380270816, Heather Quirke, D. R. Horton, Inc Portland. RMLS (OR)
- $619,9894 bd2 ba2.2k sqft223 SE 29th St, Gresham, OR 97080ActiveMLS ID #532206572, Derek Oliver, Berkshire Hathaway HomeServices NW Real Estate. RMLS (OR)
