Skip main navigation
Sold for $1,045,000
  • $1,045,000

    3571 W Otsego Lake Dr, Gaylord, MI 49735

    5beds
    3,733sqft
    Single Family Residence
    Built in 1969
    1.81 Acres Lot
    $1,084,000 Zestimate®
    $280/sqft
    $3,626 Estimated rent

    Home value

    $1,084,000

    Estimated sales range

    Not available

    $3,626/mo

    Zestimate® history
    Loading
    Loading...

    Owner options

    List your home for rent

    $3,626/mo

    Rent Zestimate®

    Find your next renter with Zillow Rental Manager. Plus, with online applications, you can quickly screen prospective tenants – for free.

    Learn more

    $3,626/mo

    Rent Zestimate®

    Refinance and save

    $6,339/mo

    Est. payment

    Refinancing to a lower rate could help reduce your monthly payments and save thousands over the life of the loan.

    See today's rates

    $6,339/mo

    Est. payment

    Explore your selling options

    Work with a Zillow partner agent

    Leverage their expertise and Zillow's premium Showcase listings to get your home seen by more buyers.

    Get started

    List with your own agent

    Get your home in front of millions of buyers by listing it on Zillow.

    Learn how to do it

    Sell it yourself

    Take full control of how buyers see your home on Zillow by listing For Sale by Owner (FSBO).

    List your home

    What's special

    Updated fireplaceBeach houseWalk-out basementCommercial-grade ice makerFresh paintLakefront homePristine otsego lake frontage
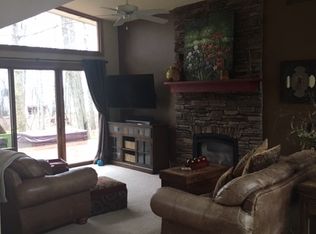
    Welcome to your dream lakefront home at 3571 W Otsego Lake Drive, Gaylord, MI! This stunning property offers unparalleled luxury and tranquility on nearly 2 acres with almost 300 ft of pristine Otsego Lake frontage. The expansive sandy beach, complete with a beach house featuring a full bath, bedroom and living room, sets the stage for endless summer fun. Enjoy beach volleyball or relax on your dock and boat lift, both included with the property. This spacious home boasts 5 bedrooms and 4 baths, with 3 bedrooms featuring private entrances for convenience and privacy. The kitchen was completely remodeled, with stainless steel appliances, a commercial-grade ice maker and granite countertops. The open-concept design enhances the flow and functionality of the space, perfect for entertainment. Additional highlights include a walk-out basement, a whole-home generator, and a brand-new metal roof on the main house (2024). The detached garage and beach house also feature new asphalt shingle roofs (installed in April 2025). The home has a new boiler system and fresh paint throughout most of the first floor. For storage and workspace, there's an attached 2-car garage as well as a spacious 32x40 detached garage. Recent property improvements also include the removal of 16 trees and an expanded beach area, now offering nearly 300 feet of sandy frontage. Don't miss the updated fireplace that adds a touch of modern elegance to the living area. Best of all, this home is being sold furnished, offering you a seamless move-in experience. As an added bonus, the current owners generate $50,000 in the summer by renting the property on Airbnb when not in use, making it not just a beautiful retreat, but a lucrative investment as well. Embrace the ultimate lakefront lifestyle with this extraordinary property your perfect retreat awaits!

    Zillow last checked:

    Listing updated:

    Listed by:

    Brooks Warner 517-331-2017,

    Keller Williams Realty Lansing,

    John Douglas 814-933-2274,

    Keller Williams Realty Lansing

    Bought with:

    Cassie Stolz, 6501386223

    RE/MAX Real Estate Professionals

    Source: Greater Lansing AOR,MLS#: 287604MLS Logo

    Facts & features

    Interior

    Bedrooms & bathrooms
    • Bedrooms: 5
    • Bathrooms: 4
    • Full bathrooms: 4
    Primary bedroom
    • Level: First
    • Area: 355.18 Square Feet
    • Dimensions: 30.1 x 11.8
    Bedroom 2
    • Level: First
    • Area: 228.26 Square Feet
    • Dimensions: 20.2 x 11.3
    Bedroom 3
    • Level: Basement
    • Area: 158.76 Square Feet
    • Dimensions: 14.7 x 10.8
    Bedroom 4
    • Level: Basement
    • Area: 142.41 Square Feet
    • Dimensions: 14.1 x 10.1
    Bedroom 5
    • Description: Attic
    • Area: 80 Square Feet
    • Dimensions: 10 x 8
    Bonus room
    • Description: Attic
    • Area: 112 Square Feet
    • Dimensions: 14 x 8
    Dining room
    • Level: First
    • Area: 124.08 Square Feet
    • Dimensions: 13.2 x 9.4
    Family room
    • Level: Basement
    • Area: 1203.04 Square Feet
    • Dimensions: 41.2 x 29.2
    Kitchen
    • Level: First
    • Area: 225.72 Square Feet
    • Dimensions: 17.1 x 13.2
    Living room
    • Level: First
    • Area: 284.97 Square Feet
    • Dimensions: 16.1 x 17.7
    Office
    • Level: First
    • Area: 115.37 Square Feet
    • Dimensions: 13.9 x 8.3
    Heating
    • Baseboard, Natural Gas, Radiant
    Cooling
    • Central Air
    Appliances
    • Included: Disposal, Gas Oven, Gas Water Heater, Ice Maker, Microwave, Stainless Steel Appliance(s), Washer, Refrigerator, Gas Range, Dryer, Dishwasher, Bar Fridge
    • Laundry: In Basement, Laundry Closet, Sink
    Features
    • Bar, Cedar Closet(s), Ceiling Fan(s), Granite Counters, High Speed Internet, Kitchen Island, Open Floorplan, Pantry, Walk-In Closet(s), Wet Bar
    • Flooring: Carpet, Ceramic Tile, Vinyl
    • Windows: Wood Frames
    • Basement: Egress Windows,Finished,Full,Walk-Out Access
    • Number of fireplaces: 2
    • Fireplace features: Gas, Basement, Living Room, Wood Burning, Wood Burning Stove
    Interior area
    • Total structure area: 4,074
    • Total interior livable area: 3,733 sqft
    • Finished area above ground: 2,357
    • Finished area below ground: 1,376

    Property

    Parking
    • Total spaces: 5
    • Parking features: Asphalt, Detached, Garage, Garage Door Opener
    • Garage spaces: 5
    Features
    • Levels: One
    • Stories: 1
    • Patio & porch: Covered, Deck, Patio
    • Exterior features: Dock, Fire Pit
    • Has view: Yes
    • View description: Beach, Lake
    • Has water view: Yes
    • Water view: Beach,Lake
    • Waterfront features: Lake, Lake Front, Waterfront
    • Body of water: Otsego Lake
    • Frontage type: Lakefront
    Lot
    • Size: 1.81 Acres
    • Features: Back Yard, Few Trees, Front Yard, Landscaped, Private, Waterfront
    Details
    • Additional structures: Garage(s)
    • Foundation area: 1717
    • Parcel number: 01002040006502
    • Zoning description: Zoning

    Construction

    Type & style
    • Home type: SingleFamily
    • Architectural style: Ranch
    • Property subtype: Single Family Residence
    Materials
    • Vinyl Siding
    • Foundation: Block
    • Roof: Metal,Shingle
    Condition
    • Year built: 1969

    Utilities & green energy

    • Sewer: Septic Tank
    • Water: Well
    • Utilities for property: Natural Gas Connected, High Speed Internet Available, Cable Available

    Community & HOA

    Community
    • Subdivision: None
    Location
    • Region: Gaylord

    Financial & listing details

    • Price per square foot: $280/sqft
    • Tax assessed value: $918,600
    • Annual tax amount: $14,581
    • Date on market: 4/23/2025
    • Listing terms: Cash,Conventional

    Price history

    DateEventPrice
    6/23/2025Sold$1,045,000-4.6%$280/sqft
    Source: Greater Lansing AOR #287604 Report a problem
    5/15/2025Contingent$1,095,000$293/sqft
    Source: Greater Lansing AOR #287604 Report a problem
    4/23/2025Listed for sale$1,095,000-12.4%$293/sqft
    Source: Greater Lansing AOR #287604 Report a problem
    11/21/2024Listing removed$1,250,000$335/sqft
    Source: Greater Lansing AOR #282210 Report a problem
    7/19/2024Listed for sale$1,250,000+89.4%$335/sqft
    Source: Greater Lansing AOR #282210 Report a problem
    10/1/2020Listing removed$660,000$177/sqft
    Source: Keller Williams Realty Lansing-East #250269 Report a problem
    10/1/2020Pending sale$660,000$177/sqft
    Source: Keller Williams Realty Lansing-East #250269 Report a problem
    10/1/2020Listed for sale$660,000$177/sqft
    Source: Keller Williams Realty Lansing-East #250269 Report a problem
    9/21/2020Sold$660,000-3.6%$177/sqft
    Source: Berkshire Hathaway HomeServices Michigan #326064_49735 Report a problem
    8/6/2020Pending sale$685,000$183/sqft
    Source: Owner Report a problem
    6/12/2020Listed for sale$685,000+179.6%$183/sqft
    Source: Owner Report a problem
    3/13/2015Sold$245,000-10.9%$66/sqft
    Source: WWMLS #290944 Report a problem
    3/13/2015Pending sale$275,000$74/sqft
    Source: Berkshire Hathaway HomeServices Michigan Real Estate - Gaylord #290944 Report a problem
    7/23/2014Price change$275,000-6.8%$74/sqft
    Source: Gaylord, Michigan #290944 Report a problem
    6/5/2014Listed for sale$295,000-24.2%$79/sqft
    Source: Berkshire Hathaway HomeServices Michigan Real Estate - Gaylord #290944 Report a problem
    1/3/2014Listing removed$389,000$104/sqft
    Source: Prudential Preferred Properties Network #285374 Report a problem
    6/18/2013Listed for sale$389,000$104/sqft
    Source: Prudential Preferred Properties Network #285374 Report a problem

    Public tax history

    YearProperty taxesTax assessment
    2025$16,130 +30.8%$459,300 +7.8%
    2024$12,334 +4.7%$426,000 +22.2%
    2023$11,776 +1.8%$348,500 +0.5%
    2022$11,562 +178.3%$346,800 +12.1%
    2021$4,155 -38.8%$309,300 +8.8%
    2020$6,784 +91.1%$284,200 +40.3%
    2018$3,550 $202,600 +1.1%
    2017-- $200,400 +26.4%
    2016-- $158,600 -31.9%
    2013-- $233,000 +29.9%
    2012-- $179,300 +4.4%
    2011-- $171,800
    Find assessor info on the county website

    Neighborhood: 49735

    Nearby schools

    GreatSchools rating
    Schools provided by the listing agent
    • High: Gaylord

    Source: Greater Lansing AOR. This data may not be complete. We recommend contacting the local school district to confirm school assignments for this home.

    Get pre-qualified for a loan
    At Zillow Home Loans, we can pre-qualify you in as little as 5 minutes with no impact to your credit score.

    An equal housing lender. NMLS #10287.