Skip main navigation
Off market
  • $638,700

    3571 Wetlands Dr, Elgin, IL 60124

    4beds
    2baths
    3,600sqft
    SingleFamily
    Built in 2010
    0.3 Acres Lot
    $638,700 Zestimate®
    $177/sqft
    $3,603 Estimated rent

    Home value

    $638,700

    $588,000 - $690,000

    $3,603/mo

    Zestimate® history
    Loading
    Loading...

    Owner options

    List your home for rent

    $3,603/mo

    Rent Zestimate®

    Find your next renter with Zillow Rental Manager. Plus, with online applications, you can quickly screen prospective tenants – for free.

    Learn more

    $3,603/mo

    Rent Zestimate®

    Refinance and save

    $3,884/mo

    Est. payment

    Refinancing to a lower rate could help reduce your monthly payments and save thousands over the life of the loan.

    See today's rates

    $3,884/mo

    Est. payment

    Explore your selling options

    Work with a Zillow partner agent

    Leverage their expertise and Zillow's premium Showcase listings to get your home seen by more buyers.

    Get started

    List with your own agent

    Get your home in front of millions of buyers by listing it on Zillow.

    Learn how to do it

    Sell it yourself

    Take full control of how buyers see your home on Zillow by listing For Sale by Owner (FSBO).

    List your home

    What's special

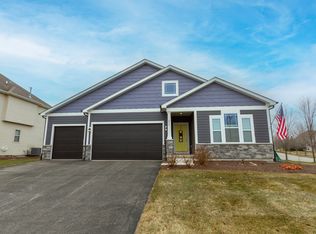
    Beautiful, upgraded landscaping w/ accent lighting and views of the Wetlands pond. The exterior features a brick front, oversized front door and Hardie Plank siding. Interior highlights include a grand entrance with 2-story foyer and multi-functional living room. Custom-milled extra wide staircase with painted, white balusters. Gorgeous, dark stained hardwood floors throughout entire first floor and second level hallway. Cozy family room with fireplace and recessed lighting. Custom crown molding and millwork sure to impress! Gourmet kitchen with inset cabinets, huge island with eating area, premium appliances, marble and quartz countertops, backsplash...WOW! First floor office, powder room, mudroom, area for future butlers pantry. Second floor includes laundry room, 2 Full Baths, 4 oversized bedrooms with premium Shaw carpeting, and custom closets. The master bedroom is spacious with vaulted ceilings and walk-in closet. Luxurious master bath includes oversized jet tub, recessed lighting, frameless glassed shower with marble tile and body sprays. Double marble vanity with sconce lighting. This is a Energy Star certified home featuring Marvin Integrity cased windows, a deep pour look out basement, and a spacious backyard. This home has many more beautiful details that you must see in person! Highland Woods is a Crown Community Development perfect for a growing family with Owners Club, Exercise Facilities, Party Room, Community Room, Pool, Tennis Courts, Play Ground/Parks, and Bike Trails. Highly rated Burlington Central School District 301 with the Country Trails Grade school on-site. The community has great access to I-90, Metra, and Randall Road for convenience of shopping, restaurants, entertainment, etc.

    This property is off market, which means it's not currently listed for sale or rent on Zillow. This may be different from what's available on other websites or public sources.

    Facts & features

    Interior

    Bedrooms & bathrooms
    • Bedrooms: 4
    • Bathrooms: 2.5
    Heating
    • Forced air
    Cooling
    • Central
    Appliances
    • Included: Dishwasher, Dryer, Freezer, Microwave, Refrigerator, Washer
    Features
    • Flooring: Hardwood
    • Has fireplace: Yes
    Interior area
    • Total interior livable area: 3,600 sqft

    Property

    Parking
    • Total spaces: 3
    • Parking features: Garage - Attached
    Features
    • Exterior features: Stone, Brick
    • Has spa: Yes
    • Has view: Yes
    • View description: Water
    • Has water view: Yes
    • Water view: Water
    Lot
    • Size: 0.3 Acres
    Details
    • Parcel number: 0512150028

    Construction

    Type & style
    • Home type: SingleFamily
    Materials
    • Roof: Asphalt
    Condition
    • Year built: 2010

    Community & HOA

    HOA
    • Has HOA: Yes
    • HOA fee: $39 monthly
    Location
    • Region: Elgin

    Financial & listing details

    • Price per square foot: $177/sqft
    • Tax assessed value: $828
    • Annual tax amount: $24

    Price history

    DateEventPrice
    3/24/2021Listing removed--
    Source: Owner Report a problem
    6/27/2016Sold$453,000-7.5%$126/sqft
    Source: Public Record Report a problem
    4/25/2016Listed for sale$489,900-4.9%$136/sqft
    Source: Owner #24023007 Report a problem
    9/27/2015Listing removed$514,900$143/sqft
    Source: Owner Report a problem
    3/24/2015Listed for sale$514,900+22.3%$143/sqft
    Source: Owner Report a problem
    7/19/2010Sold$421,000$117/sqft
    Source: Public Record Report a problem

    Public tax history

    YearProperty taxesTax assessment
    2024$24 +2.9%$276 +10.4%
    2023$23 -8.6%$250 -6.4%
    2022$25 -0.7%$267 +3.5%
    2021$25 $258 +2%
    2020$25 -1%$253 +1.2%
    2019$26 +19.7%$250 +20.8%
    2018$21 +0.3%$207 +2.5%
    2017$21 -5.2%$202 +2.5%
    2016$23 $197
    2015-- $197
    2014-- $197 -1.5%
    2013-- $200
    2012-- $200
    2011-- $200 +110.5%
    2010-- $95 -99.7%
    2009-- $29,997
    2008-- $29,997
    Find assessor info on the county website

    Neighborhood: 60124

    Nearby schools

    GreatSchools rating
    Schools provided by the listing agent
    • District: 301

    Source: The MLS. This data may not be complete. We recommend contacting the local school district to confirm school assignments for this home.

    Get a cash offer in 3 minutes
    Find out how much your home could sell for in as little as 3 minutes with a no-obligation cash offer.
    Estimated market value
    $638,700
    Get a cash offer in 3 minutes
    Find out how much your home could sell for in as little as 3 minutes with a no-obligation cash offer.
    Estimated market value
    $638,700