Skip main navigation
Sold for $275,000
  • $275,000

    35710 E River Dr #5882, Millsboro, DE 19966

    2beds
    1,364sqft
    Manufactured Home
    Built in 1992
    332.36 Acres Lot
    $215,100 Zestimate®
    $202/sqft
    $1,543 Estimated rent

    Home value

    $215,100

    $174,000 - $252,000

    $1,543/mo

    Zestimate® history
    Loading
    Loading...

    Owner options

    List your home for rent

    $1,543/mo

    Rent Zestimate®

    Find your next renter with Zillow Rental Manager. Plus, with online applications, you can quickly screen prospective tenants – for free.

    Learn more

    $1,543/mo

    Rent Zestimate®

    Refinance and save

    $1,238/mo

    Est. payment

    Refinancing to a lower rate could help reduce your monthly payments and save thousands over the life of the loan.

    See today's rates

    $1,238/mo

    Est. payment

    Explore your selling options

    Work with a Zillow partner agent

    Leverage their expertise and Zillow's premium Showcase listings to get your home seen by more buyers.

    Get started

    List with your own agent

    Get your home in front of millions of buyers by listing it on Zillow.

    Learn how to do it

    Sell it yourself

    Take full control of how buyers see your home on Zillow by listing For Sale by Owner (FSBO).

    List your home

    What's special

    Second guest bedroomBoat slipParadise grillInlet bridgeGlorious viewsHall bathSubstantial wrap-around deck
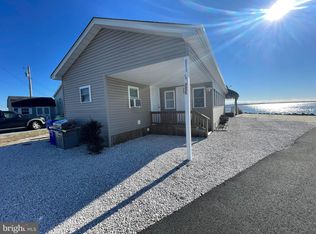
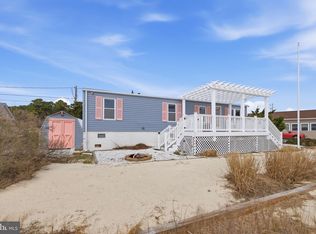
    Beautiful bayfront home in the White House Beach community. A true open concept floor plan where all the zones in the main living area share panoramic views. Stunning views of the Indian River Bay including the Inlet Bridge as it ushers in the headwaters of the Atlantic Ocean. For fishing enthusiasts, having the option of a boat slip and dock available is a dream come true, as it offers convenient access to the water, allowing you to embark on fishing adventures whenever you please. The open main living area is bathed in natural light from the many picture windows that surround it. Multiple zones in this space invite guests to gather and enjoy the picturesque setting providing a serene and relaxing atmosphere perfect for coastal living and entertaining. A central 3-sided fireplace anchors the great room offering each – the living, dining, and lounge areas the option to enjoy it, making each spot cozy and even offering the kitchen its own dedicated built-in bar at your service. Off the dining and family room area, atrium doors offer bay breezes that bid you to come outside to enjoy the home’s outdoor living experience. The substantial wrap-around deck is your front row seat to glorious views like no other. The spacious deck is complete with a retractable awning that shades the deck when you want it as you enjoy the space. Imagine the perfect day, watching the sunrise over the inlet bridge while drinking your coffee, hoping in your watercraft for fun on the bay, returning home and motoring around to the Paradise Grill for dinner, and then back to where you started your day on your deck, toasting to another Marvelous Delmarva Sunset. The sleeping quarters include a spacious primary bedroom with ensuite and double reach-in extended closets, a second guest bedroom and a hall bath. Besides the opportunities for additional storage this home affords, there is also a secured storage shed ready for all your toys and boating supplies. 35710 East River Road is itself a paradise for nature lovers, boating enthusiasts, and those seeking a peaceful coastal lifestyle. Furniture conveys, sans Staging Decor.

    Zillow last checked:

    Listing updated:

    Listed by:

    JAMES LATTANZI 302-396-1400,

    Northrop Realty

    Bought with:

    JAMES LATTANZI, RS-0020210

    Northrop Realty

    Source: Bright MLS,MLS#: DESU2043804MLS Logo

    Facts & features

    Interior

    Bedrooms & bathrooms
    • Bedrooms: 2
    • Bathrooms: 2
    • Full bathrooms: 2
    • Main level bathrooms: 2
    • Main level bedrooms: 2
    Rooms
    • Room types: Living Room, Dining Room, Primary Bedroom, Kitchen, Foyer, Additional Bedroom
    Basement
    • Area: 0
    Heating
    • Forced Air, Propane
    Cooling
    • Central Air, Electric
    Appliances
    • Included: Dishwasher, Freezer, Microwave, Oven/Range - Electric, Refrigerator, Electric Water Heater
    • Laundry: Main Level
    Features
    • Bar, Breakfast Area, Built-in Features, Ceiling Fan(s), Combination Dining/Living, Combination Kitchen/Dining, Combination Kitchen/Living, Dining Area, Entry Level Bedroom, Family Room Off Kitchen, Open Floorplan, Kitchen - Gourmet, Primary Bath(s), Soaking Tub, Bathroom - Tub Shower, 9'+ Ceilings, Cathedral Ceiling(s), Dry Wall, High Ceilings
    • Flooring: Ceramic Tile, Hardwood, Wood
    • Doors: Insulated, Storm Door(s), Atrium
    • Windows: Insulated Windows, Screens
    • Has basement: No
    • Number of fireplaces: 1
    • Fireplace features: Double Sided, Mantel(s), Stone
    Interior area
    • Total structure area: 1,364
    • Total interior livable area: 1,364 sqft
    • Finished area above ground: 1,364
    • Finished area below ground: 0

    Property

    Parking
    • Total spaces: 3
    • Parking features: Concrete, Off Street, Driveway
    • Uncovered spaces: 3
    Accessibility
    • Accessibility features: Other
    Features
    • Levels: One
    • Stories: 1
    • Patio & porch: Deck
    • Exterior features: Flood Lights, Tennis Court(s)
    • Pool features: None
    • Has view: Yes
    • View description: Bay, Canal
    • Has water view: Yes
    • Water view: Bay,Canal
    • Waterfront features: Bayfront, Private Access, Bay
    • Body of water: Indian River Bay
    • Frontage length: Water Frontage Ft: 30
    Lot
    • Size: 332.36 Acres
    • Features: Fishing Available, Front Yard, Rear Yard, SideYard(s), Stream/Creek
    Details
    • Additional structures: Above Grade, Below Grade, Outbuilding
    • Parcel number: 23430.006.005882
    • Lease amount: $1,175
    • Zoning: MH
    • Special conditions: Standard

    Construction

    Type & style
    • Home type: MobileManufactured
    • Architectural style: Other,Coastal
    • Property subtype: Manufactured Home
    Materials
    • Vinyl Siding
    • Foundation: Pillar/Post/Pier
    • Roof: Architectural Shingle,Pitched
    Condition
    • New construction: No
    • Year built: 1992

    Utilities & green energy

    • Sewer: Public Sewer
    • Water: Public

    Community & HOA

    Community
    • Security: Smoke Detector(s), Main Entrance Lock
    • Subdivision: White House Beach
    HOA
    • Has HOA: No
    • Amenities included: Basketball Court, Beach Access, Boat Ramp, Boat Dock/Slip, Cable TV, Marina/Marina Club, Tennis Court(s), Pier/Dock, Tot Lots/Playground, Security, Water/Lake Privileges
    Location
    • Region: Millsboro

    Financial & listing details

    • Price per square foot: $202/sqft
    • Annual tax amount: $362
    • Date on market: 7/3/2023
    • Listing agreement: Exclusive Right To Sell
    • Listing terms: Cash,Conventional
    • Ownership: Land Lease
    • Body type: Double Wide

    Price history

    DateEventPrice
    10/5/2023Sold$275,000-8.3%$202/sqft
    Source: Bright MLS #DESU2043804 Report a problem
    9/18/2023Contingent$300,000$220/sqft
    Source: Bright MLS #DESU2043804 Report a problem
    8/31/2023Listed for sale$300,000-7.7%$220/sqft
    Source: Bright MLS #DESU2043804 Report a problem
    8/5/2023Contingent$325,000$238/sqft
    Source: Bright MLS #DESU2043804 Report a problem
    8/2/2023Price change$325,000-4.4%$238/sqft
    Source: Bright MLS #DESU2043804 Report a problem
    7/13/2023Listed for sale$340,000+519.3%$249/sqft
    Source: Bright MLS #DESU2043804 Report a problem
    4/9/2015Listing removed$54,900$40/sqft
    Source: Golden Coastal Realty #621746 Report a problem
    1/21/2015Price change$54,900-27.7%$40/sqft
    Source: Mann & Sons, Inc. REALTORS� #617853 Report a problem
    10/23/2014Listed for sale$75,900$56/sqft
    Source: Mann & Sons, Inc. REALTORS� #617853 Report a problem

    Public tax history

    Tax history is unavailable.

    Neighborhood: 19966

    Nearby schools

    GreatSchools rating
    Schools provided by the listing agent
    • Elementary: Long Neck
    • Middle: Millsboro
    • High: Sussex Central
    • District: Indian River

    Source: Bright MLS. This data may not be complete. We recommend contacting the local school district to confirm school assignments for this home.

    Sell for more on Zillow
    Get a Zillow Showcase℠ listing at no additional cost and you could sell for .
    $215,100
    2% more
    +$4,302
    With Zillow Showcase(estimated)
    $219,402
    Sell for more on Zillow
    Get a Zillow Showcase℠ listing at no additional cost and you could sell for .
    $215,100
    2% more
    +$4,302
    With Zillow Showcase(estimated)
    $219,402