Welcome to your dream country retreat! Just down the road from Pioneer Power, nestled on nearly 9 acres of picturesque land, this charming property offers everything you need for serene country living. Step inside to discover a meticulously maintained 3-bedroom, 2-bathroom home featuring an attached 2-stall garage with 10-foot doors, extra high ceilings, and in-floor heating—perfect for those chilly winter days. The spacious mudroom, also equipped with in-floor heating, connects seamlessly to the laundry area and backyard access, ensuring convenience at every turn. The heart of the home boasts a spacious kitchen complete with a pantry for storing homemade goods and canned foods sourced from your own raised garden beds. Adjacent, the massive dining room invites gatherings of all sizes, while the living area, warmed by an electric fireplace, offers a cozy spot to unwind. Outside, a sprawling porch overlooks a fenced pasture with a convenient lean-to and electric fence, ideal for livestock enthusiasts. Additionally, a huge pole shed with concrete floors provides ample space for equipment or additional storage needs. Whether you're dreaming of raising animals, cultivating a garden, or simply enjoying the peace and quiet of rural life, this property is perfectly set up to fulfill your every desire for country living. Don't miss the opportunity to make this tranquil oasis your own—schedule a showing today! [For buyer's peace of mind and convenience, home has been pre-inspected by InterNACHI certified home inspector, and comes with a complimentary 1 year HSA Home Warranty!]
Closed
$560,000
35711 261st Ave, Le Sueur, MN 56058
3beds
2,532sqft
Single Family Residence
Built in 1880
8.96 Acres Lot
$586,300 Zestimate®
$221/sqft
$2,085 Estimated rent
Home value
$586,300
$551,000 - $627,000
$2,085/mo
Zestimate® history
Owner options
List your home for rent
$2,085/mo
Rent Zestimate®
Find your next renter with Zillow Rental Manager. Plus, with online applications, you can quickly screen prospective tenants – for free.
$2,085/mo
Rent Zestimate®
Refinance and save
$3,505/mo
Est. payment
Refinancing to a lower rate could help reduce your monthly payments and save thousands over the life of the loan.
$3,505/mo
Est. payment
Explore your selling options
Work with a Zillow partner agent
Leverage their expertise and Zillow's premium Showcase listings to get your home seen by more buyers.
Get startedList with your own agent
Get your home in front of millions of buyers by listing it on Zillow.
Learn how to do itSell it yourself
Take full control of how buyers see your home on Zillow by listing For Sale by Owner (FSBO).
List your homeWhat's special
Zillow last checked:
Listing updated:
Listed by:
Becky Boelter 320-296-3225,
Edina Realty, Inc.
Bought with:
Kubes Realty Inc
Source: NorthstarMLS as distributed by MLS GRID,MLS#: 6568678
Facts & features
Interior
Bedrooms & bathrooms
- Bedrooms: 3
- Bathrooms: 2
- Full bathrooms: 1
- 3/4 bathrooms: 1
Bedroom
- Level: Lower
- Area: 156 Square Feet
- Dimensions: 12x13
Bedroom 2
- Level: Upper
- Area: 243 Square Feet
- Dimensions: 27x9
Bedroom 3
- Level: Upper
- Area: 350 Square Feet
- Dimensions: 14x25
Dining room
- Level: Main
- Area: 208 Square Feet
- Dimensions: 13x16
Family room
- Level: Main
- Area: 350 Square Feet
- Dimensions: 14x25
Kitchen
- Level: Main
- Area: 247 Square Feet
- Dimensions: 19x13
Laundry
- Level: Main
- Area: 128 Square Feet
- Dimensions: 16x8
Mud room
- Level: Main
- Area: 200 Square Feet
- Dimensions: 20x10
Heating
- Forced Air, In-Floor Heating, Outdoor Boiler
Cooling
- Central Air
Appliances
- Included: Dishwasher, Dryer, Gas Water Heater, Range, Refrigerator, Washer
- Laundry: Main Level
Features
- Basement: Partial
- Number of fireplaces: 1
- Fireplace features: Electric
Interior area
- Total structure area: 2,532
- Total interior livable area: 2,532 sqft
- Finished area above ground: 2,532
- Finished area below ground: 0
Property
Parking
- Total spaces: 2
- Parking features: Attached, Gravel, Concrete, Garage, Garage Door Opener, Heated Garage, Insulated Garage
- Attached garage spaces: 2
- Has uncovered spaces: Yes
- Details: Garage Dimensions (31x39), Garage Door Height (10), Garage Door Width (8)
Accessibility
- Accessibility features: None
Features
- Levels: Two
- Stories: 2
- Patio & porch: Front Porch
- Pool features: None
- Fencing: Electric
Lot
- Size: 8.96 Acres
- Features: Suitable for Horses
Details
- Additional structures: Chicken Coop/Barn, Lean-To, Pole Building
- Foundation area: 900
- Parcel number: 110127600
- Zoning description: Residential-Single Family
Construction
Type & style
- Home type: SingleFamily
- Property subtype: Single Family Residence
Materials
- Foundation: Stone
- Roof: Age Over 8 Years,Asphalt
Condition
- New construction: No
- Year built: 1880
Utilities & green energy
- Electric: 200+ Amp Service
- Gas: Propane, Wood
- Sewer: Mound Septic, Private Sewer
- Water: Private, Well
Community & HOA
HOA
- Has HOA: No
Location
- Region: Le Sueur
Financial & listing details
- Price per square foot: $221/sqft
- Tax assessed value: $491,200
- Annual tax amount: $4,176
- Date on market: 7/12/2024
- Cumulative days on market: 1 day
Price history
| Date | Event | Price |
|---|---|---|
| 8/30/2024 | Sold | $560,000+0.9%$221/sqft |
Source:  NorthstarMLS as distributed by MLS GRID #6568678 Report a problem NorthstarMLS as distributed by MLS GRID #6568678 Report a problem | ||
| 7/20/2024 | Pending sale | $554,900$219/sqft |
Source: NorthstarMLS as distributed by MLS GRID #6568678 Report a problem | ||
| 7/19/2024 | Listed for sale | $554,900+12.1%$219/sqft |
Source: NorthstarMLS as distributed by MLS GRID #6568678 Report a problem | ||
| 7/10/2024 | Listing removed | -- |
Source: Owner Report a problem | ||
| 6/30/2024 | Price change | $495,000-5.7%$195/sqft |
Source: Owner Report a problem | ||
| 6/27/2024 | Price change | $525,000-4.5%$207/sqft |
Source: Owner Report a problem | ||
| 6/20/2024 | Listed for sale | $550,000+71.1%$217/sqft |
Source: Owner Report a problem | ||
| 7/9/2018 | Sold | $321,500+2.1%$127/sqft |
Source: NorthstarMLS as distributed by MLS GRID #4963674 Report a problem | ||
| 6/7/2018 | Listed for sale | $315,000+20.5%$124/sqft |
Source: TRUE REAL ESTATE #7018009 Report a problem | ||
| 6/26/2014 | Sold | $261,500$103/sqft |
Source:  Lake Superior Area Realtors as distributed by MLS GRID #2075616 Report a problem Lake Superior Area Realtors as distributed by MLS GRID #2075616 Report a problem | ||
Public tax history
| Year | Property taxes | Tax assessment |
|---|---|---|
| 2025 | $4,254 +1.9% | $491,200 +7.5% |
| 2024 | $4,176 -4.1% | $457,100 +3.8% |
| 2023 | $4,356 +34% | $440,300 +3.1% |
| 2022 | $3,250 +4% | $426,900 +29.2% |
| 2021 | $3,126 +6.2% | $330,400 +5% |
| 2020 | $2,944 +0.5% | $314,600 +8.9% |
| 2019 | $2,929 +10.2% | $288,800 +8.1% |
| 2018 | $2,657 +1.2% | $267,200 +5.3% |
| 2017 | $2,625 +5.7% | $253,800 +2.3% |
| 2016 | $2,483 +3.3% | $248,200 +6.7% |
| 2015 | $2,403 +13.2% | $232,600 +6.1% |
| 2014 | $2,123 +19.9% | $219,200 +20.2% |
| 2013 | $1,770 -2.1% | $182,400 +2.3% |
| 2012 | $1,808 +1.2% | $178,300 +0.8% |
| 2011 | $1,786 +26.7% | $176,900 -10% |
| 2010 | $1,410 -7.1% | $196,500 -2.4% |
| 2009 | $1,518 | $201,400 |
Find assessor info on the county website
Neighborhood: 56058
Nearby homes
- $586,7004 bd3 ba4.2k sqft35505 261st Ave, Le Sueur, MN 56058Off Market
- $363,3003 bd1 ba2k sqft25585 360th St, Le Center, MN 56057Off Market
- $779,500-- bd-- ba-- sqft25585 360th St, Le Center, MN 56057Off Market
- $425,9004 bd2 ba2k sqft26041 Lexington Rd, Le Sueur, MN 56058Off Market
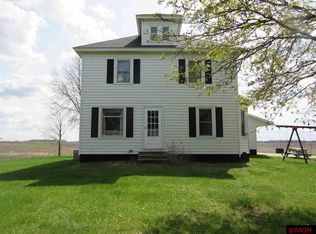
- $1,281,3003 bd2 ba2.2k sqft26481 356th St, Le Sueur, MN 56058Off Market
- $598,7001 bd1 ba1.2k sqft35195 265th Ave, Le Sueur, MN 56058Off Market
- $650,900-- bd-- ba-- sqft35195 265th Ave, Le Sueur, MN 56058Off Market
- $429,8002 bd3 ba3.3k sqft25370 360th St, Le Center, MN 56057Off Market
Nearby schools
GreatSchools rating
- 8/10Park Elementary SchoolGrades: PK-5Distance: 5.8 mi
- 9/10Lesueur-Henderson High SchoolGrades: 6-12Distance: 5.9 mi
- 8/10Lesueur-Henderson Middle SchoolGrades: 6-8Distance: 5.9 mi
Get a cash offer in 3 minutes
Find out how much your home could sell for in as little as 3 minutes with a no-obligation cash offer.
Estimated market value
$586,300
Get a cash offer in 3 minutes
Find out how much your home could sell for in as little as 3 minutes with a no-obligation cash offer.
Estimated market value
$586,300
- Minnesota
- Le Sueur County
- Le Center
- 56058
- 35711 261st Ave
Nearby cities
Nearby zip codes
Other Le Center Topics
