Welcome to this beautifully reimagined home in scenic St. Helens, offering the perfect blend of timeless design and modern upgrades on a peaceful 1.03-acre lot. This stunning property has undergone a complete studs-out remodel, including all-new electrical, plumbing, HardiePlank siding, energy-efficient mini splits for heating and cooling, and a brand-new roof with gutters. Step inside and be greeted by soaring vaulted wood ceilings and an expansive open-concept great room filled with natural light—ideal for entertaining or relaxing in style. The gourmet kitchen is a chef’s dream, featuring quartz countertops, custom tilework, a large island, and premium finishes throughout. The spacious primary suite offers a serene retreat with a beautifully tiled walk-in shower, dual sinks, and ample storage. The guest bathroom includes a soaking tub and designer touches for added comfort. Outside, you’ll find mature plum and pear trees, a sweeping territorial view, and a charming meadow below the home that adds to the property’s unique charm. A massive workshop/garage offers endless possibilities for hobbies, storage, or a home-based business. There's also plenty of space for RV parking, boat storage, or future outbuildings. This home offers the rare opportunity to enjoy the feel of country living with modern amenities—all just minutes from the heart of St. Helens but on a dead end road with ultimate privacy. Don’t miss your chance to own this one-of-a-kind property!
Sold
$500,000
35718 Hods Ln, Saint Helens, OR 97051
3beds
1,356sqft
Residential, Single Family Residence
Built in 1965
1.03 Acres Lot
$501,200 Zestimate®
$369/sqft
$1,991 Estimated rent
Home value
$501,200
Estimated sales range
Not available
$1,991/mo
Zestimate® history
Owner options
List your home for rent
$1,991/mo
Rent Zestimate®
Find your next renter with Zillow Rental Manager. Plus, with online applications, you can quickly screen prospective tenants – for free.
$1,991/mo
Rent Zestimate®
Refinance and save
$3,013/mo
Est. payment
Refinancing to a lower rate could help reduce your monthly payments and save thousands over the life of the loan.
$3,013/mo
Est. payment
Explore your selling options
Work with a Zillow partner agent
Leverage their expertise and Zillow's premium Showcase listings to get your home seen by more buyers.
Get startedList with your own agent
Get your home in front of millions of buyers by listing it on Zillow.
Learn how to do itSell it yourself
Take full control of how buyers see your home on Zillow by listing For Sale by Owner (FSBO).
List your homeWhat's special
Zillow last checked:
Listing updated:
Listed by:
Emily Hetrick 503-927-3663,
Keller Williams PDX Central
Bought with:
Chris Hughson
Oregon Realty Advisors, Inc
Source: RMLS (OR),MLS#: 290298350
Facts & features
Interior
Bedrooms & bathrooms
- Bedrooms: 3
- Bathrooms: 2
- Full bathrooms: 2
- Main level bathrooms: 2
Rooms
- Room types: Laundry, Bedroom 2, Bedroom 3, Dining Room, Family Room, Kitchen, Living Room, Primary Bedroom
Primary bedroom
- Features: Double Closet, Suite
- Level: Main
Bedroom 2
- Features: Double Closet
- Level: Main
Bedroom 3
- Features: Closet
- Level: Main
Dining room
- Features: Great Room, Vaulted Ceiling
- Level: Main
Kitchen
- Features: Dishwasher, Disposal, Gourmet Kitchen, Island, Pantry, Free Standing Range, Free Standing Refrigerator, Quartz
- Level: Main
Living room
- Features: Great Room, Vaulted Ceiling
- Level: Main
Heating
- Mini Split
Cooling
- Has cooling: Yes
Appliances
- Included: Dishwasher, Free-Standing Range, Free-Standing Refrigerator, Stainless Steel Appliance(s), Disposal, Electric Water Heater
- Laundry: Laundry Room
Features
- High Ceilings, Quartz, Vaulted Ceiling(s), Built-in Features, Double Closet, Closet, Great Room, Gourmet Kitchen, Kitchen Island, Pantry, Suite
- Basement: Crawl Space
Interior area
- Total structure area: 1,356
- Total interior livable area: 1,356 sqft
Property
Parking
- Total spaces: 2
- Parking features: Driveway, Off Street, RV Boat Storage, Detached
- Garage spaces: 2
- Has uncovered spaces: Yes
Features
- Stories: 1
- Patio & porch: Covered Patio, Porch
- Exterior features: Yard
- Has view: Yes
- View description: Territorial, Trees/Woods
Lot
- Size: 1.03 Acres
- Features: Level, Private, Sloped, Trees, Acres 1 to 3
Details
- Additional structures: RVBoatStorage, ToolShed
- Parcel number: 15759
- Zoning: Res
Construction
Type & style
- Home type: SingleFamily
- Architectural style: Contemporary,Ranch
- Property subtype: Residential, Single Family Residence
Materials
- Cement Siding
- Foundation: Concrete Perimeter
- Roof: Composition
Condition
- Updated/Remodeled
- New construction: No
- Year built: 1965
Utilities & green energy
- Sewer: Septic Tank
- Water: Well
Community & HOA
HOA
- Has HOA: No
Location
- Region: Saint Helens
Financial & listing details
- Price per square foot: $369/sqft
- Tax assessed value: $339,110
- Annual tax amount: $2,694
- Date on market: 4/22/2025
- Cumulative days on market: 5 days
- Listing terms: Cash,Conventional,FHA,USDA Loan,VA Loan
- Road surface type: Gravel
Price history
| Date | Event | Price |
|---|---|---|
| 5/14/2025 | Sold | $500,000+7.5%$369/sqft |
Source:  RMLS (OR) #290298350 Report a problem RMLS (OR) #290298350 Report a problem | ||
| 4/28/2025 | Pending sale | $465,000$343/sqft |
Source: RMLS (OR) #290298350 Report a problem | ||
| 4/23/2025 | Listed for sale | $465,000$343/sqft |
Source: RMLS (OR) #290298350 Report a problem | ||
Public tax history
| Year | Property taxes | Tax assessment |
|---|---|---|
| 2024 | $2,694 +1.4% | $190,920 +3% |
| 2023 | $2,658 +4.4% | $185,360 +3% |
| 2022 | $2,546 +10.4% | $179,970 +3% |
| 2021 | $2,305 +3.5% | $174,730 +3% |
| 2020 | $2,226 +1.4% | $169,650 +3% |
| 2019 | $2,195 +3.2% | $164,710 +3% |
| 2018 | $2,128 +2.9% | $159,920 +3% |
| 2017 | $2,068 +2.6% | $155,270 +3% |
| 2016 | $2,017 +4.5% | $150,750 +3% |
| 2015 | $1,929 +16.6% | $146,360 +17.2% |
| 2014 | $1,654 -8.8% | $124,880 -12.1% |
| 2013 | $1,814 -1.2% | $142,100 +1% |
| 2012 | $1,836 +3.7% | $140,750 +3% |
| 2011 | $1,771 +0.4% | $136,660 +3% |
| 2010 | $1,763 +3.2% | $132,680 +3% |
| 2009 | $1,709 +4.9% | $128,820 +3% |
| 2008 | $1,629 +2.7% | $125,070 +3% |
| 2007 | $1,586 +3.2% | $121,430 +3% |
| 2006 | $1,536 -2.4% | $117,900 +3% |
| 2005 | $1,574 +5% | $114,470 +3% |
| 2004 | $1,499 | $111,140 +3% |
| 2003 | -- | $107,910 +3% |
| 2002 | $1,402 | $104,770 +3% |
| 2001 | -- | $101,720 +3% |
| 2000 | -- | $98,760 |
Find assessor info on the county website
Neighborhood: 97051
Nearby homes
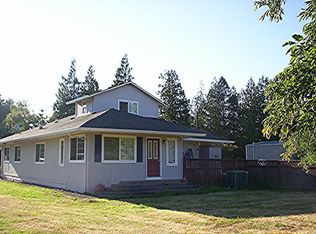
- $525,0004 bd1 ba2.2k sqft60570 Van Dolah Ln, Saint Helens, OR 97051Off Market
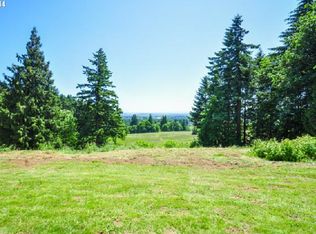
- $588,6003 bd2 ba1.7k sqft60540 Van Dolah Ln, Saint Helens, OR 97051Off Market
- $567,0003 bd2 ba1.5k sqft60569 Van Dolah Ln, Saint Helens, OR 97051Off Market
- $468,9003 bd2 ba1.2k sqft35670 Van Dolah Ln, Saint Helens, OR 97051Off Market
- $866,70041.22 Acres36000 Liberty Hill Rd, Saint Helens, OR 97051Off Market
- $607,0004 bd3 ba2.2k sqft60341 Wapiti Dr, Saint Helens, OR 97051Off Market
- $1,500,00036.47 AcresKestrel View Dr, Saint Helens, OR 97051Lot/Land
- $508,8003 bd2 ba1.8k sqft60330 Wapiti Dr, Saint Helens, OR 97051Off Market
Nearby schools
GreatSchools rating
- 4/10Lewis & Clark Elementary SchoolGrades: K-5Distance: 1.4 mi
- 2/10St Helens Middle SchoolGrades: 6-8Distance: 1.1 mi
- 5/10St Helens High SchoolGrades: 9-12Distance: 1.7 mi
Schools provided by the listing agent
- Elementary: Lewis & Clark
- Middle: St Helens
- High: St Helens
Source: RMLS (OR). This data may not be complete. We recommend contacting the local school district to confirm school assignments for this home.


Get pre-qualified for a loan
At Zillow Home Loans, we can pre-qualify you in as little as 5 minutes with no impact to your credit score.An equal housing lender. NMLS #10287.
- Oregon
- Columbia County
- Saint Helens
- 97051
- 35718 Hods Ln
Nearby cities
Nearby zip codes
Other Saint Helens Topics
