Skip main navigation
Sold for $705,000
  • $705,000

    3572 Calumet St, Philadelphia, PA 19129

    4beds
    2,311sqft
    Townhouse
    Built in 2024
    1,400 Square Feet Lot
    $-- Zestimate®
    $305/sqft
    $3,663 Estimated rent

    Home value

    Not available

    Estimated sales range

    Not available

    $3,663/mo

    Zestimate® history
    Loading
    Loading...

    Owner options

    List your home for rent

    $3,663/mo

    Rent Zestimate®

    Find your next renter with Zillow Rental Manager. Plus, with online applications, you can quickly screen prospective tenants – for free.

    Learn more

    $3,663/mo

    Rent Zestimate®

    Refinance and save

    $4,451/mo

    Est. payment

    Refinancing to a lower rate could help reduce your monthly payments and save thousands over the life of the loan.

    See today's rates

    $4,451/mo

    Est. payment

    Explore your selling options

    Work with a Zillow partner agent

    Leverage their expertise and Zillow's premium Showcase listings to get your home seen by more buyers.

    Get started

    List with your own agent

    Get your home in front of millions of buyers by listing it on Zillow.

    Learn how to do it

    Sell it yourself

    Take full control of how buyers see your home on Zillow by listing For Sale by Owner (FSBO).

    List your home

    What's special

    Panoramic viewsExterior balconyOpen floor planRooftop terraceQuartz countertopPrimary bedroom suiteHigh ceilings
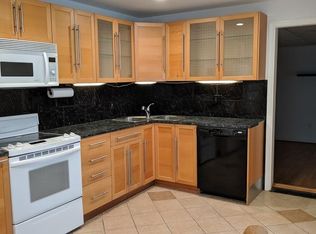
    ONLY ONE (1) HOME LEFT ! Welcome to the townhomes at Calumet Court. Construction fully completed Three (3) distinct new construction homes designed by the acclaimed architect CANNO design, and inspired by European-style architecture. 4-bedroom, 4.5 full bath home, seamlessly blending elegance, style and modern living, with the luxury of over 2300+ sq feet of well appointed open floor plan living throughout. The first level- entry level consists of an entry foyer/hall, private den that can also be used as the fourth bedroom or media room. Private hall bath with shower. Storage rooms, utility room and rear entry into a secure over sized one car garage (additional private driveway parking included out side of garage in rear driveway). The second level- main level- welcomes you with an open-concept living and dining-kitchen spaces, oozing with natural sun light, oversized windows and an open floor plan. The gourmet kitchen is state-of-the-art with stainless appliances, 42” inch white shaker cabinetry, a spacious contemporary quartz countertop and island, just a beautiful place to relax and entertain-“a real cooks kitchen”. The expansive living and dinning area features high ceilings, beautiful hardwood flooring, recessed lighting and half bath. Level three consists of hardwood flooring, recessed lighting, two full bedrooms with amble closet space, two separate private baths, both with attractive tile floors and modern oversized subway tile/stone work tub and shower surrounds, plus a convenient hall laundry room. The top level-the main luxurious primary bedroom suite, features a spacious en-suite bath with large bench shower , double vanity, and all tasteful and timeless tile and stone work on floors and walls. Also as part of the main primary bedroom suite is a wet-bar, leading to the primary bedroom suite exterior balcony As a bonus ascend to the rooftop terrace, providing breathtaking panoramic views of the city and the Schuylkill River, perfect for relaxation under the stars. Located in a convenient quiet East Falls neighborhood. it is just a short walk to the beautiful neighborhood "McMichael Park" on Coulter Street. Also convenient is the East Falls Septa regional rail line train station, and the restaurants, cafes and coffee shops of Ridge and Midvale Avenues, or Manayunk's Main Street. Minutes from Center City by car, bike or train. Minutes from major highways, and the suburbs. This contemporary residence is truly exceptional, offering unparalleled sophistication and urban convenience. Make this magnificent gem your new home. Your purchase includes a full real estate tax abatement. Easy to show-call anytime, text or email for a walkthrough appointment. Total parking for 2 cars. Find out about our generous interest rate buy-down offer and credits for your closings.

    Zillow last checked:

    Listing updated:

    Listed by:

    John O'Connell 267-312-1925,

    Elfant Wissahickon-Chestnut Hill

    Bought with:

    Josh Allen, RS276811

    Compass RE

    Source: Bright MLS,MLS#: PAPH2348108MLS Logo

    Facts & features

    Interior

    Bedrooms & bathrooms
    • Bedrooms: 4
    • Bathrooms: 5
    • Full bathrooms: 4
    • 1/2 bathrooms: 1
    • Main level bathrooms: 1
    • Main level bedrooms: 1
    Bedroom 1
    • Features: Flooring - HardWood, Recessed Lighting
    • Level: Upper
    Bedroom 2
    • Features: Flooring - HardWood, Recessed Lighting
    • Level: Upper
    Bedroom 4
    • Features: Balcony Access, Built-in Features, Ceiling Fan(s), Flooring - HardWood, Recessed Lighting, Primary Bedroom - Dressing Area, Primary Bedroom - Sitting Area, Walk-In Closet(s)
    • Level: Upper
    Bathroom 1
    • Features: Flooring - Ceramic Tile, Recessed Lighting
    • Level: Main
    Bathroom 1
    • Features: Flooring - Ceramic Tile
    • Level: Upper
    Bathroom 2
    • Features: Flooring - Ceramic Tile
    • Level: Upper
    Bonus room
    • Features: Balcony Access, Wet Bar
    • Level: Upper
    Den
    • Features: Flooring - HardWood
    • Level: Main
    Dining room
    • Features: Flooring - HardWood, Recessed Lighting, Living/Dining Room Combo
    • Level: Upper
    Foyer
    • Level: Main
    Other
    • Level: Upper
    Half bath
    • Level: Upper
    Kitchen
    • Features: Built-in Features, Countertop(s) - Quartz, Flooring - HardWood, Kitchen Island, Eat-in Kitchen, Kitchen - Gas Cooking, Lighting - Ceiling, Recessed Lighting, Lighting - Pendants
    • Level: Upper
    Laundry
    • Level: Upper
    Living room
    • Features: Flooring - HardWood, Recessed Lighting, Living/Dining Room Combo
    • Level: Upper
    Storage room
    • Level: Main
    Utility room
    • Level: Main
    Heating
    • Forced Air, Natural Gas
    Cooling
    • Zoned, Central Air, Electric
    Appliances
    • Included: Microwave, Built-In Range, Dishwasher, Disposal, Dryer, Exhaust Fan, Ice Maker, Double Oven, Range Hood, Stainless Steel Appliance(s), Washer, Water Heater, Gas Water Heater
    • Laundry: Upper Level, Laundry Room
    Features
    • Ceiling Fan(s), Combination Dining/Living, Combination Kitchen/Dining, Dining Area, Entry Level Bedroom, Open Floorplan, Eat-in Kitchen, Primary Bath(s), Recessed Lighting, Walk-In Closet(s), Bar
    • Flooring: Hardwood
    • Has basement: No
    • Has fireplace: No
    Interior area
    • Total structure area: 2,311
    • Total interior livable area: 2,311 sqft
    • Finished area above ground: 2,311
    • Finished area below ground: 0

    Property

    Parking
    • Total spaces: 2
    • Parking features: Storage, Garage Faces Rear, Inside Entrance, Oversized, Attached
    • Attached garage spaces: 2
    Accessibility
    • Accessibility features: None
    Features
    • Levels: Four
    • Stories: 4
    • Exterior features: Lighting
    • Pool features: None
    Lot
    • Size: 1,400 sqft
    • Dimensions: 20.00 x 70.00
    Details
    • Additional structures: Above Grade, Below Grade
    • Parcel number: 383073600
    • Zoning: RSA5
    • Special conditions: Standard

    Construction

    Type & style
    • Home type: Townhouse
    • Architectural style: Straight Thru
    • Property subtype: Townhouse
    Materials
    • Masonry, Concrete, Brick Front, Frame
    • Foundation: Slab, Other
    • Roof: Architectural Shingle,Fiberglass,Pitched,Other
    Condition
    • Excellent
    • New construction: Yes
    • Year built: 2024
    Details
    • Builder name: ARGO Group

    Utilities & green energy

    • Electric: 200+ Amp Service
    • Sewer: Public Sewer
    • Water: Public

    Community & neighborhood

    Location
    • Region: Philadelphia
    • Subdivision: East Falls
    • Municipality: PHILADELPHIA

    HOA & financial

    HOA
    • Has HOA: Yes
    • HOA fee: $100 monthly

    Other

    Other facts
    • Listing agreement: Exclusive Right To Sell
    • Listing terms: Cash,Conventional
    • Ownership: Fee Simple

    Price history

    DateEventPrice
    7/8/2025Sold$705,000-5.1%$305/sqft
    Source: Bright MLS #PAPH2348108 Report a problem
    6/28/2025Pending sale$742,500$321/sqft
    Source: Bright MLS #PAPH2348108 Report a problem
    5/29/2025Contingent$742,500$321/sqft
    Source: Bright MLS #PAPH2348108 Report a problem
    4/8/2025Price change$742,500-2.9%$321/sqft
    Source: Bright MLS #PAPH2348108 Report a problem
    4/4/2025Price change$765,000-1.3%$331/sqft
    Source: Bright MLS #PAPH2348108 Report a problem
    3/29/2025Price change$775,000-3%$335/sqft
    Source: Bright MLS #PAPH2348108 Report a problem
    3/26/2025Listed for sale$799,000$346/sqft
    Source: Bright MLS #PAPH2348108 Report a problem
    7/30/2024Listing removed--
    Source: Bright MLS #PAPH2348108 Report a problem
    5/1/2024Listed for sale$799,000$346/sqft
    Source: Bright MLS #PAPH2348108 Report a problem

    Public tax history

    YearProperty taxesTax assessment
    2023$196 $14,000
    2022$196 --
    2021$196 --
    2018$196 --
    2017$196 +82.9%--
    2016$107 -96.5%--
    2015$3,049 --
    2014$3,049 +629.2%$31,200 +1525%
    2012$418 $1,920
    2011-- $1,920
    2010-- $1,920
    2009-- $1,920
    2008-- $1,920
    2007-- $1,920
    2006-- $1,920 +300%
    2005-- $480
    2004-- $480
    2003-- $480
    2002-- $480
    2000-- $480
    1999-- $480

    Find assessor info on the county website

    Neighborhood: East Falls

    Nearby schools

    GreatSchools rating
    Schools provided by the listing agent
    • District: The School District Of Philadelphia

    Source: Bright MLS. This data may not be complete. We recommend contacting the local school district to confirm school assignments for this home.

    Get pre-qualified for a loan
    At Zillow Home Loans, we can pre-qualify you in as little as 5 minutes with no impact to your credit score.

    An equal housing lender. NMLS #10287.