Skip main navigation
Closed
  • Price Unknown

    3572 Cimarron Ln, Stevensville, MT 59870

    3beds
    1,575sqft
    Single Family Residence
    Built in 2026
    9,147 Square Feet Lot
    $575,100 Zestimate®
    $--/sqft
    $2,307 Estimated rent

    Home value

    $575,100

    Estimated sales range

    Not available

    $2,307/mo

    Zestimate® history
    Loading
    Loading...

    Owner options

    List your home for rent

    $2,307/mo

    Rent Zestimate®

    Find your next renter with Zillow Rental Manager. Plus, with online applications, you can quickly screen prospective tenants – for free.

    Learn more

    $2,307/mo

    Rent Zestimate®

    Refinance and save

    $30/mo

    Est. payment

    Refinancing to a lower rate could help reduce your monthly payments and save thousands over the life of the loan.

    See today's rates

    $30/mo

    Est. payment

    Explore your selling options

    Work with a Zillow partner agent

    Leverage their expertise and Zillow's premium Showcase listings to get your home seen by more buyers.

    Get started

    List with your own agent

    Get your home in front of millions of buyers by listing it on Zillow.

    Learn how to do it

    Sell it yourself

    Take full control of how buyers see your home on Zillow by listing For Sale by Owner (FSBO).

    List your home

    What's special

    Incredible mountain viewsCentral air conditioningLow maintenance outdoor livingLuxury vinyl flooring throughoutProfessionally landscapedUnderground sprinkler systemOpen concept floor plan
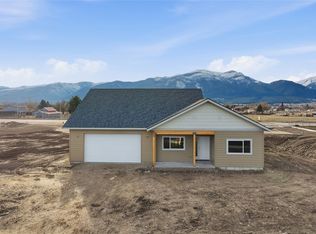
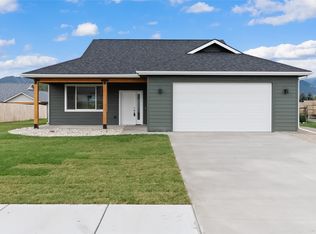
    Welcome to Twin Creeks Phase II Development, where brand new construction meets the beauty of the Bitterroot Valley. Located at 3572 Cimarron Lane in Stevensville, MT, this thoughtfully designed 3 bedroom, 2 bathroom ranch style home offers modern comfort, quality craftsmanship, and stunning Bitterroot and Sapphire Mountain views. Estimated completion is early spring 2026. Spanning 1,575 square feet, the open concept floor plan features luxury vinyl flooring throughout, complemented by tile flooring in the bathrooms, including a tiled shower in the primary suite. The kitchen is designed for both style and function, offering stone countertops with the option to choose entry level granite or quartz, stainless steel appliances, and wood or painted cabinetry. Additional highlights include covered front and back patios, perfect for enjoying Montana’s seasons, central air conditioning, and a 2 car garage. Ask about other lot and floor plan options! The 0.21 acre lot is professionally landscaped and includes an underground sprinkler system, allowing you to enjoy low maintenance outdoor living while taking in incredible mountain views. Twin Creeks Phase II offers a peaceful Stevensville setting with easy access to outdoor recreation, local amenities, and everything the Bitterroot Valley has to offer. A variety of upgrade options may be available, allowing buyers the opportunity to personalize select finishes and features. This is a fantastic opportunity to own a brand new home in one of the area’s newest developments.

    Zillow last checked:

    Listing updated:

    Listed by:

    Dawn Maddux 406-550-4131,

    Engel & Völkers Western Frontier - Missoula,

    Nicole Jones 406-239-1421,

    Engel & Völkers Western Frontier - Stevensville

    Bought with:

    Nicole Jones, RRE-BRO-LIC-13841

    Engel & Völkers Western Frontier - Stevensville

    Source: MRMLS,MLS#: 30061080MLS Logo

    Facts & features

    Interior

    Bedrooms & bathrooms
    • Bedrooms: 3
    • Bathrooms: 2
    • Full bathrooms: 1
    • 3/4 bathrooms: 1
    Heating
    • Forced Air, Gas
    Cooling
    • Central Air
    Appliances
    • Included: Dishwasher, Microwave, Range, Refrigerator
    • Laundry: Washer Hookup
    Features
    • Main Level Primary, Open Floorplan, Walk-In Closet(s)
    • Basement: None
    • Has fireplace: No
    Interior area
    • Total interior livable area: 1,575 sqft
    • Finished area below ground: 0

    Property

    Parking
    • Total spaces: 2
    • Parking features: Garage - Attached
    • Attached garage spaces: 2
    Features
    • Stories: 1
    • Patio & porch: Patio
    • Has view: Yes
    • View description: Mountain(s), Residential
    Lot
    • Size: 9,147 Square Feet
    • Features: Landscaped, Level, Views
    Details
    • Parcel number: 13176435101040000
    • Special conditions: Standard

    Construction

    Type & style
    • Home type: SingleFamily
    • Architectural style: Ranch
    • Property subtype: Single Family Residence
    Materials
    • Foundation: Slab
    Condition
    • New construction: Yes
    • Year built: 2026
    Details
    • Builder name: Twin Creek Development Llc

    Utilities & green energy

    • Sewer: Public Sewer
    • Water: Public

    Community & HOA

    HOA
    • Has HOA: Yes
    • Amenities included: Snow Removal
    • Services included: Common Area Maintenance, Road Maintenance, Snow Removal
    • HOA fee: $30 monthly
    • HOA name: Twin Creeks, Phase 2 Homeowners Association
    Location
    • Region: Stevensville

    Financial & listing details

    • Date on market: 1/5/2026
    • Listing agreement: Exclusive Right To Sell
    • Road surface type: Asphalt

    Price history

    DateEventPrice
    6/15/2026Sold--
    Source: MRMLS #30061080 Report a problem
    5/22/2026Contingent$575,000$365/sqft
    Source: Engel & Volkers #30061080 Report a problem
    1/5/2026Listed for sale$575,000$365/sqft
    Source: MRMLS #30061080 Report a problem

    Public tax history

    Tax history is unavailable.

    Neighborhood: 59870

    Nearby schools

    GreatSchools rating