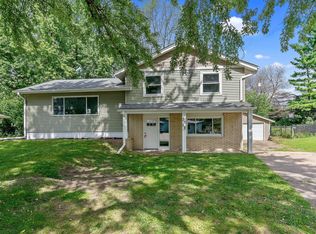
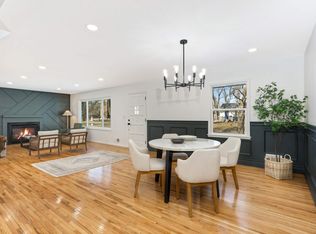
1950s rambler situated on a spacious quarter-acre lot in a highly desirable White Bear Lake location. This home offers three bedrooms on the main level, combining classic character with functional living spaces throughout. The main level features hardwood floors, a generous living room highlighted by large bow windows, and a rare informal dining room ideal for everyday meals or hosting guests. The kitchen includes a farmhouse style sink, great lighting fixtures and an eat-in dining area. Direct backyard access makes outdoor entertaining and daily living convenient. The lower level expands your living space with a sizable family room and additional unfinished areas that provide excellent opportunities for storage, a hobby room, home gym, or a workshop. Outside, you'll appreciate the concrete driveway, mature lot, and backyard space ready for recreation or relaxation. Located just steps from Mariner Middle School and only minutes from downtown White Bear Lake's restaurants, shops, parks, and lake amenities, this home offers an exceptional combination of location, space, and convenience.
Closed
$344,900
3572 Emerald Dr, White Bear Lake, MN 55110
3beds
1,580sqft
Single Family
Built in 1956
0.25 Acres Lot
$345,000 Zestimate®
$218/sqft
$2,559 Estimated rent
Home value
$345,000
$317,000 - $376,000
$2,559/mo
Zestimate® history
Owner options
List your home for rent
$2,559/mo
Rent Zestimate®
Find your next renter with Zillow Rental Manager. Plus, with online applications, you can quickly screen prospective tenants – for free.
$2,559/mo
Rent Zestimate®
Refinance and save
$2,249/mo
Est. payment
Refinancing to a lower rate could help reduce your monthly payments and save thousands over the life of the loan.
$2,249/mo
Est. payment
Explore your selling options
Work with a Zillow partner agent
Leverage their expertise and Zillow's premium Showcase listings to get your home seen by more buyers.
Get startedList with your own agent
Get your home in front of millions of buyers by listing it on Zillow.
Learn how to do itSell it yourself
Take full control of how buyers see your home on Zillow by listing For Sale by Owner (FSBO).
List your homeWhat's special
Hardwood floorsDirect backyard accessFarmhouse style sinkLarge bow windowsSpacious quarter-acre lotGreat lighting fixturesSizable family room
Zillow last checked:
Listing updated:
Listed by:
Samuel Evan Isaacson 612-598-6834,
Isaacson Brothers,
Anthony William Isaacson 612-532-5610
Bought with:
Kor Vang
Diversified Realty
Source: NorthstarMLS as distributed by MLS GRID,MLS#: 7095921
Facts & features
Interior
Bedrooms & bathrooms
- Bedrooms: 3
- Bathrooms: 2
- Full bathrooms: 1
- 1/2 bathrooms: 1
Bedroom
- Level: Main
- Area: 117 Square Feet
- Dimensions: 13x9
Bedroom 2
- Level: Main
- Area: 110 Square Feet
- Dimensions: 11x10
Bedroom 3
- Level: Main
- Area: 77 Square Feet
- Dimensions: 11x7
Bathroom
- Level: Main
- Area: 48 Square Feet
- Dimensions: 8X6
Dining room
- Level: Main
- Area: 132 Square Feet
- Dimensions: 12x11
Family room
- Level: Lower
- Area: 350 Square Feet
- Dimensions: 35X10
Garage
- Level: Main
- Area: 420 Square Feet
- Dimensions: 21X20
Kitchen
- Level: Main
- Area: 104 Square Feet
- Dimensions: 13x8
Living room
- Level: Main
- Area: 253 Square Feet
- Dimensions: 23x11
Patio
- Level: Main
- Area: 216 Square Feet
- Dimensions: 18X12
Storage
- Level: Lower
- Area: 108 Square Feet
- Dimensions: 12X9
Utility room
- Level: Lower
- Area: 264 Square Feet
- Dimensions: 24x11
Heating
- Forced Air
Cooling
- Central Air
Appliances
- Included: Dishwasher, Dryer, Microwave, Range, Refrigerator, Washer
- Laundry: In Basement
Features
- Basement: Partially Finished
- Has fireplace: No
Interior area
- Total structure area: 2,011
- Total interior livable area: 1,580 sqft
- Finished area above ground: 1,078
- Finished area below ground: 502
Property
Parking
- Total spaces: 2
- Parking features: Other
- Garage spaces: 2
- Details: Garage Dimensions (21x20)
Accessibility
- Accessibility features: None
Features
- Levels: One
- Stories: 1
- Patio & porch: Patio
- Pool features: None
- Fencing: None
Lot
- Size: 0.25 Acres
- Dimensions: 78 x 120 x 31 x 73 x 121
Details
- Additional structures: Storage Shed
- Foundation area: 1078
- Parcel number: 363022220071
- Zoning description: Residential-Single Family
Construction
Type & style
- Home type: SingleFamily
- Property subtype: Single Family
Materials
- Block
- Roof: Age Over 8 Years
Condition
- New construction: No
- Year built: 1956
Utilities & green energy
- Gas: Natural Gas
- Sewer: City Sewer/Connected
- Water: City Water/Connected
Community & HOA
Community
- Subdivision: Golf View Heights 1
HOA
- Has HOA: No
Location
- Region: White Bear Lake
Financial & listing details
- Price per square foot: $218/sqft
- Tax assessed value: $332,700
- Annual tax amount: $4,308
- Date on market: 6/19/2026
- Cumulative days on market: 11 days
Price history
| Date | Event | Price |
|---|---|---|
| 7/24/2026 | Sold | $344,900+6.2%$218/sqft |
Source:  NorthstarMLS as distributed by MLS GRID #7095921 Report a problem NorthstarMLS as distributed by MLS GRID #7095921 Report a problem | ||
| 7/1/2026 | Pending sale | $324,900$206/sqft |
Source: NorthstarMLS as distributed by MLS GRID #7095921 Report a problem | ||
| 6/19/2026 | Listed for sale | $324,900+17.4%$206/sqft |
Source: NorthstarMLS as distributed by MLS GRID #7095921 Report a problem | ||
| 2/25/2021 | Listing removed | -- |
Source: Zillow Rental Manager Report a problem | ||
| 2/13/2021 | Listed for rent | $1,800$1/sqft |
Source: Zillow Rental Manager Report a problem | ||
| 1/7/2021 | Sold | $276,800-1.1%$175/sqft |
Source: NorthstarMLS as distributed by MLS GRID #5683586 Report a problem | ||
| 12/12/2020 | Pending sale | $279,900$177/sqft |
Source: RE/MAX Results #5683586 Report a problem | ||
| 12/3/2020 | Listed for sale | $279,900+43.6%$177/sqft |
Source: RE/MAX Results #5683586 Report a problem | ||
| 1/9/2007 | Sold | $194,900$123/sqft |
Source: Public Record Report a problem | ||
Public tax history
| Year | Property taxes | Tax assessment |
|---|---|---|
| 2025 | $4,308 +10.7% | $332,700 +8.4% |
| 2024 | $3,892 +5.6% | $307,000 +5% |
| 2023 | $3,684 +16.9% | $292,300 -0.6% |
| 2022 | $3,152 -21.5% | $294,000 +19.7% |
| 2021 | $4,014 +38.2% | $245,700 +10.9% |
| 2020 | $2,904 +35.5% | $221,500 +15.9% |
| 2019 | $2,143 | $191,100 |
| 2018 | $2,143 -30.6% | $191,100 +4.3% |
| 2017 | $3,090 | $183,200 |
| 2016 | $3,090 +13.9% | -- |
| 2015 | $2,714 -3.8% | $154,300 |
| 2014 | $2,822 +7.6% | -- |
| 2013 | $2,622 -1.9% | -- |
| 2012 | $2,674 +24.1% | -- |
| 2011 | $2,154 | -- |
| 2010 | -- | -- |
| 2009 | $1,970 +1.5% | -- |
| 2008 | $1,940 -14.7% | -- |
| 2007 | $2,274 +4.2% | -- |
| 2006 | $2,182 +1.7% | -- |
| 2005 | $2,146 +4.3% | -- |
| 2004 | $2,058 +3.7% | -- |
| 2003 | $1,984 +50.3% | -- |
| 2002 | $1,320 -4.8% | -- |
| 2001 | $1,386 +8.7% | -- |
| 2000 | $1,275 | -- |
Find assessor info on the county website
Neighborhood: 55110
Nearby homes
- $382,0006 bd2 ba2.1k sqft3568 Emerald Dr, White Bear Lake, MN 55110Sold
- $327,0003 bd2 ba1.1k sqft3576 Emerald Dr, White Bear Lake, MN 55110Off Market
- $380,0004 bd3 ba1.8k sqft3577 Emerald Dr, White Bear Lake, MN 55110Sold
- $346,6003 bd1 ba1.1k sqft3564 Emerald Dr, White Bear Lake, MN 55110Off Market
- $377,2005 bd2 ba1.3k sqft3559 Emerald Dr, White Bear Lake, MN 55110Off Market
- $319,6003 bd1 ba1.1k sqft3560 Emerald Dr, White Bear Lake, MN 55110Off Market
- $295,0003 bd1 ba988 sqft3554 McKnight Rd N, White Bear Lake, MN 55110Sold
- $322,5002 bd1 ba986 sqft3556 Emerald Dr, White Bear Lake, MN 55110Off Market
Nearby schools
GreatSchools rating
- 6/10Lakeaires Elementary SchoolGrades: PK-5Distance: 0.9 mi
- 1/10Sunrise Park Area Learning CenterGrades: 6-8Distance: 0.2 mi
- NAWhite Bear Lake Area High SchoolGrades: 9-12Distance: 3.1 mi
Get a cash offer in 3 minutes
Find out how much your home could sell for in as little as 3 minutes with a no-obligation cash offer.
Estimated market value
$345,000
Get a cash offer in 3 minutes
Find out how much your home could sell for in as little as 3 minutes with a no-obligation cash offer.
Estimated market value
$345,000
- Minnesota
- Ramsey County
- White Bear Lake
- 55110
- 3572 Emerald Dr
Nearby cities
Nearby zip codes
Other White Bear Lake Topics
