Cul de sac oasis in Hedgerow, this well cared for 5 bedroom home features a light and airy feel, you will be right at home. Renovated home located in award winning Lassiter school district. Popular Hedgerow swim/tennis neighborhood. Entertainer's kitchen with center island granite countertops and stainless steel appliances. All bathrooms have been updated. Screen porch is AMAZING! Overlooking a rare level and private backyard for your gatherings. Large basement features recreational space with bar, bedroom and full bathroom. Totally move in ready!
Sold for $732,500
$732,500
3572 Hawfinch Ct NE, Roswell, GA 30075
5beds
2,996sqft
SingleFamily
Built in 1982
0.41 Acres Lot
$737,000 Zestimate®
$244/sqft
$3,308 Estimated rent
Home value
$737,000
$685,000 - $796,000
$3,308/mo
Zestimate® history
Owner options
List your home for rent
$3,308/mo
Rent Zestimate®
Find your next renter with Zillow Rental Manager. Plus, with online applications, you can quickly screen prospective tenants – for free.
$3,308/mo
Rent Zestimate®
Refinance and save
$4,501/mo
Est. payment
Refinancing to a lower rate could help reduce your monthly payments and save thousands over the life of the loan.
$4,501/mo
Est. payment
Explore your selling options
Work with a Zillow partner agent
Leverage their expertise and Zillow's premium Showcase listings to get your home seen by more buyers.
Get startedList with your own agent
Get your home in front of millions of buyers by listing it on Zillow.
Learn how to do itSell it yourself
Take full control of how buyers see your home on Zillow by listing For Sale by Owner (FSBO).
List your homeWhat's special
Facts & features
Interior
Bedrooms & bathrooms
- Bedrooms: 5
- Bathrooms: 4
- Full bathrooms: 3
- 1/2 bathrooms: 1
- Main level bathrooms: 1
Heating
- Forced air, Gas
Cooling
- Central
Appliances
- Included: Dishwasher, Garbage disposal, Range / Oven
- Laundry: Upper Level, See Remarks
Features
- Walk-In Closet(s), Gas Logs, Separate Shower, Bookcases, Entrance Foyer, Hardwood Floors, Cable In Street, Pulldown Attic Stairs
- Flooring: Hardwood
- Basement: Finished, Walk-Out Access, Bath Finished, Daylight, Walk-Up Access
- Attic: Pull Down Stairs
- Has fireplace: Yes
- Fireplace features: Living Room
Interior area
- Structure area source: Public Record
- Total interior livable area: 2,996 sqft
- Finished area below ground: 0
Property
Parking
- Parking features: Garage - Attached
- Details: Attached, 2 Car, Auto Garage Door
Features
- Patio & porch: Deck/Patio
- Exterior features: Brick
- Pool features: Association
Lot
- Size: 0.41 Acres
- Features: Cul-de-Sac
Details
- Additional structures: Garage(s)
- Parcel number: 16039400280
Construction
Type & style
- Home type: SingleFamily
- Architectural style: Traditional
Materials
- brick
- Roof: Composition
Condition
- Year built: 1982
Utilities & green energy
- Sewer: Sewer Connected
- Water: Public Water
Community & HOA
Community
- Security: Alarm - Smoke/Fire
HOA
- Has HOA: Yes
- Amenities included: Pool, Tennis Court(s), Neighborhood Association, Underground Utilities
- Services included: Sewer, Swimming
- HOA fee: $57 monthly
Location
- Region: Roswell
Financial & listing details
- Price per square foot: $244/sqft
- Tax assessed value: $630,900
- Annual tax amount: $6,462
Price history
| Date | Event | Price |
|---|---|---|
| 10/10/2025 | Sold | $732,500+62.8%$244/sqft |
Source: Public Record Report a problem | ||
| 7/2/2019 | Sold | $450,000$150/sqft |
Source:  FMLS GA #6552882 Report a problem FMLS GA #6552882 Report a problem | ||
| 5/20/2019 | Pending sale | $450,000$150/sqft |
Source: Duffy Realty #8583463 Report a problem | ||
| 4/27/2019 | Listed for sale | $450,000+114.3%$150/sqft |
Source: Owner Report a problem | ||
| 10/28/1999 | Sold | $210,000$70/sqft |
Source: Public Record Report a problem | ||
Public tax history
| Year | Property taxes | Tax assessment |
|---|---|---|
| 2024 | $6,462 +23.4% | $252,360 +14.3% |
| 2023 | $5,236 -1.3% | $220,884 +11.9% |
| 2022 | $5,308 +9.7% | $197,428 +12.1% |
| 2021 | $4,840 | $176,052 |
| 2020 | $4,840 +33.2% | $176,052 +18.2% |
| 2019 | $3,633 | $148,896 |
| 2018 | $3,633 | $148,896 +11.9% |
| 2017 | $3,633 +13.8% | $133,028 |
| 2016 | $3,193 +14.6% | $133,028 +18.8% |
| 2015 | $2,785 -0.7% | $111,944 |
| 2014 | $2,804 -0.7% | $111,944 |
| 2013 | $2,823 -0.7% | $111,944 |
| 2012 | $2,842 -0.2% | $111,944 |
| 2011 | $2,847 +4.7% | $111,944 |
| 2010 | $2,719 | $111,944 |
| 2009 | $2,719 +4.5% | $111,944 |
| 2006 | $2,601 +22.9% | $111,944 +23.8% |
| 2005 | $2,116 | $90,408 |
| 2004 | $2,116 | $90,408 |
| 2003 | $2,116 -0.1% | $90,408 |
| 2002 | $2,118 +12.3% | $90,408 +18.1% |
| 2001 | $1,886 -0.2% | $76,520 |
| 2000 | $1,891 | $76,520 |
Find assessor info on the county website
Neighborhood: 30075
Nearby homes
- $724,0004 bd2 ba2.2k sqft3584 Hawfinch Ct NE, Roswell, GA 30075Off Market
- $603,7004 bd2 ba2.4k sqft3525 Nettle Ln NE, Roswell, GA 30075Off Market
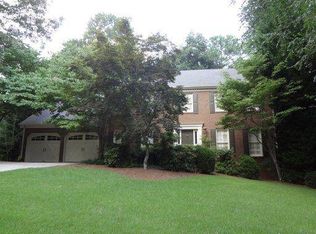
- $643,9004 bd3 ba2.6k sqft3515 Nettle Ln NE, Roswell, GA 30075Off Market
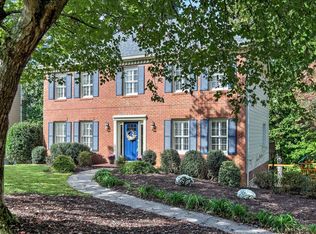
- $720,7004 bd5 ba3.3k sqft4070 Singing Post Ln NE, Roswell, GA 30075Off Market
- $660,0004 bd3 ba3.1k sqft3566 Hawfinch Ct NE, Roswell, GA 30075Sold
- $539,9004 bd2 ba2.1k sqft4080 Singing Post Ln NE, Roswell, GA 30075Off Market
- $610,5004 bd3 ba2.7k sqft3505 Nettle Ln NE, Roswell, GA 30075Off Market
- $618,4004 bd3 ba2.4k sqft3573 Hawfinch Ct NE, Roswell, GA 30075Off Market
Nearby schools
GreatSchools rating
- 7/10Shallowford Falls Elementary SchoolGrades: PK-5Distance: 0.4 mi
- 8/10Simpson Middle SchoolGrades: 6-8Distance: 2.7 mi
- 10/10Lassiter High SchoolGrades: 9-12Distance: 2.5 mi
Schools provided by the listing agent
- Elementary: Shallowford Falls
- Middle: Simpson
- High: Lassiter
Source: The MLS. This data may not be complete. We recommend contacting the local school district to confirm school assignments for this home.
Get a cash offer in 3 minutes
Find out how much your home could sell for in as little as 3 minutes with a no-obligation cash offer.
Estimated market value
$737,000
Get a cash offer in 3 minutes
Find out how much your home could sell for in as little as 3 minutes with a no-obligation cash offer.
Estimated market value
$737,000
- Georgia
- Cobb County
- Roswell
- 30075
- 3572 Hawfinch Ct NE
Nearby cities
Nearby neighborhoods
Nearby zip codes
Other Roswell Topics
