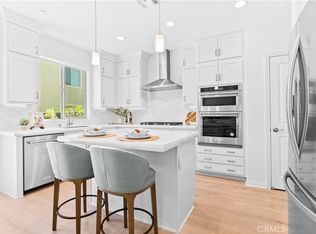
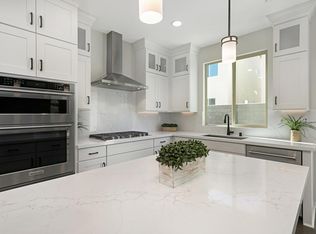
Welcome to a newly built home completed in Oct 2022! This home has it all! Located in the highly desirable Evolve Community, in the Village of Rienda RMV. This home boasts 4 Full bedrooms, 2.5 baths, plus a large loft & 2 car attached garage on a premium larger lot. Stroll through the private yard & step into a stunning home you will be proud to show off. The Open Concept design flows effortlessly thru the living room, dining room to the perfect yes, you guessed it, Gourmet Kitchen...Can we talk! This one comes w/upgraded appliances, double oven/micro, an upgraded oven hood complimented by a breathtaking high backsplash, “show stopper”! Storage aplenty including a dreamy walk-in pantry. Matching designer hardware, large single basin stainless sink, slow close cabinetry, under cabinet lighting & perfectly situated island, functional & fabulous! Don’t forget the pendent lights for the perfect mood. One Full bedroom downstairs w/closet, perfect for a guest room or office & Powder room downstairs completes the main floor, endless opportunities to make it yours. Upstairs we begin w/the large Primary Master including en-suite. Your sanctuary includes an upgraded bathroom w/dual vanity, luxurious shower & separate bathtub. Beautifully upgraded designer hardware & a spacious walk-in closet. Tons of natural light drench the remaining two bedrms PLUS a huge loft, family friendly in every way. Upstairs bath w/dual vanity & large shower/tub combo will accommodate everyone’s needs. Even the laundry room is upgraded & conveniently located upstairs w/a large sink & extra storage. More upgrades that you will enjoy: upgraded engineered wood flooring, upgraded carpeting, upgraded shutters, over $215,000+ in total, now you’re gettin’ the picture! Not done yet, you still need to check out the spectacularly upgraded L-shaped private yard, you will love it. Professionally landscaped to the hilt including elevated paver patio, turf, & sod for convenience along w/a wonderful array of plants. A few more upgraded nuts & bolts, OWNED SOLAR (NOT LEASED),this will save you a ton! Tankless water heater & Solar Battery back-up system. All these amazing features plus community amenities galore: luxurious resort style pools & spas, community trails, fitness center, guest house, outdoor entertaining w/seating, playgrounds & tennis, pickle ball & bocce courts, sports fields, coffee shop, fire pits and even an arcade. Escencia school K-8 is outstanding. Close to tons of shopping & more.
Sold for $1,360,000
Listed by: Regency Real Estate Brokers • Myrna Clark • Contact: 949-707-4400
Bought with: Pinnacle Real Estate Group
$1,360,000
3572 Ivy Way, Mission Viejo, CA 92694
4beds
2,130sqft
Single Family Residence
Built in 2022
3,370 Square Feet Lot
$1,465,100 Zestimate®
$638/sqft
$6,563 Estimated rent
Home value
$1,465,100
$1.39M - $1.54M
$6,563/mo
Zestimate® history
Owner options
List your home for rent
$6,563/mo
Rent Zestimate®
Find your next renter with Zillow Rental Manager. Plus, with online applications, you can quickly screen prospective tenants – for free.
$6,563/mo
Rent Zestimate®
Refinance and save
$8,797/mo
Est. payment
Refinancing to a lower rate could help reduce your monthly payments and save thousands over the life of the loan.
$8,797/mo
Est. payment
Explore your selling options
Work with a Zillow partner agent
Leverage their expertise and Zillow's premium Showcase listings to get your home seen by more buyers.
Get startedList with your own agent
Get your home in front of millions of buyers by listing it on Zillow.
Learn how to do itSell it yourself
Take full control of how buyers see your home on Zillow by listing For Sale by Owner (FSBO).
List your homeWhat's special
Zillow last checked:
Listing updated:
Listed by:
Myrna Clark DRE #01440189 949-257-8808,
Regency Real Estate Brokers
Bought with:
Qingyan Li, DRE #02173214
Pinnacle Real Estate Group
Source: CRMLS,MLS#: OC24002970 Originating MLS: California Regional MLS
Originating MLS: California Regional MLSFacts & features
Interior
Bedrooms & bathrooms
- Bedrooms: 4
- Bathrooms: 3
- Full bathrooms: 2
- 1/2 bathrooms: 1
- Main level bathrooms: 1
- Main level bedrooms: 1
Rooms
- Room types: Bedroom, Kitchen, Laundry, Living Room, Primary Bathroom, Primary Bedroom, Office, Other, Pantry, Dining Room
Bedroom
- Features: Bedroom on Main Level
Bathroom
- Features: Bathtub, Dual Sinks, Quartz Counters, Separate Shower, Tub Shower, Upgraded, Walk-In Shower
Kitchen
- Features: Kitchen Island, Kitchen/Family Room Combo, Quartz Counters, Self-closing Drawers, Walk-In Pantry
Other
- Features: Walk-In Closet(s)
Pantry
- Features: Walk-In Pantry
Heating
- Forced Air
Cooling
- Central Air
Appliances
- Included: Built-In Range, Double Oven, Dishwasher, Gas Range, Microwave, Range Hood, Tankless Water Heater
- Laundry: Inside, Laundry Room, Upper Level
Features
- Breakfast Bar, Separate/Formal Dining Room, High Ceilings, Open Floorplan, Pantry, Quartz Counters, Recessed Lighting, Storage, Bedroom on Main Level, Walk-In Pantry, Walk-In Closet(s)
- Flooring: Carpet, See Remarks, Tile
- Windows: Shutters
- Has fireplace: No
- Fireplace features: None
- Common walls with other units/homes: No Common Walls
Interior area
- Total interior livable area: 2,130 sqft
Property
Parking
- Total spaces: 2
- Parking features: Door-Single, Garage
- Attached garage spaces: 2
Features
- Levels: Two
- Stories: 2
- Entry location: 1
- Pool features: In Ground, Association
- Has spa: Yes
- Spa features: Association, In Ground
- Fencing: Block,Vinyl,Wrought Iron
- Has view: Yes
- View description: None
Lot
- Size: 3,370 Square Feet
- Features: Corner Lot, Cul-De-Sac, Landscaped, Yard
Details
- Parcel number: 12539128
- Special conditions: Standard
Construction
Type & style
- Home type: SingleFamily
- Architectural style: Modern
- Property subtype: Single Family Residence
Condition
- Turnkey
- New construction: No
- Year built: 2022
Details
- Builder name: Pulte
Utilities & green energy
- Sewer: Sewer Tap Paid
- Water: Public
Green energy
- Energy generation: Solar
Community & HOA
Community
- Features: Biking, Curbs, Hiking, Park, Street Lights, Sidewalks
- Subdivision: Evolve (Evle)
HOA
- Has HOA: Yes
- Amenities included: Bocce Court, Clubhouse, Sport Court, Fire Pit, Other Courts, Other, Picnic Area, Playground, Pickleball, Pool, Pet Restrictions, Spa/Hot Tub, Tennis Court(s), Trail(s)
- HOA fee: $296 monthly
- HOA name: First Service
- HOA phone: 800-428-5588
Location
- Region: Mission Viejo
Financial & listing details
- Price per square foot: $638/sqft
- Tax assessed value: $1,387,200
- Annual tax amount: $22,252
- Date on market: 1/16/2024
- Cumulative days on market: 17 days
- Listing terms: Cash,Cash to New Loan,Conventional,FHA,VA Loan
- Inclusions: Garage shelves
- Exclusions: BBQ, Outside fountain, hanging rocking chair, kitchen frig, personal items
- Road surface type: Paved
Price history
| Date | Event | Price |
|---|---|---|
| 4/16/2025 | Listing removed | $5,300$2/sqft |
Source: Zillow Rentals Report a problem | ||
| 4/12/2025 | Listed for rent | $5,300-1.9%$2/sqft |
Source: Zillow Rentals Report a problem | ||
| 4/18/2024 | Listing removed | -- |
Source: Zillow Rentals Report a problem | ||
| 4/12/2024 | Price change | $5,400-3.6%$3/sqft |
Source: Zillow Rentals Report a problem | ||
| 3/31/2024 | Listed for rent | $5,600$3/sqft |
Source: Zillow Rentals Report a problem | ||
| 2/27/2024 | Sold | $1,360,000-0.7%$638/sqft |
Source:  CRMLS #OC24002970 Report a problem CRMLS #OC24002970 Report a problem | ||
| 2/3/2024 | Contingent | $1,370,000$643/sqft |
Source: CRMLS #OC24002970 Report a problem | ||
| 1/17/2024 | Listed for sale | $1,370,000$643/sqft |
Source: CRMLS #OC24002970 Report a problem | ||
Public tax history
| Year | Property taxes | Tax assessment |
|---|---|---|
| 2025 | $22,252 +8.4% | $1,387,200 +14.3% |
| 2024 | $20,532 -24.8% | $1,213,828 +2% |
| 2023 | $27,296 +148.4% | $1,190,028 +720.9% |
| 2022 | $10,987 | $144,967 |
Find assessor info on the county website
Neighborhood: 92694
Nearby homes
- $---- sqft3572 Ivy Way, Rancho Mission Viejo, CA 92694Off Market
- $1,150,0003 bd3 ba1.7k sqft3582 Ivy Way, Ladera Ranch, CA 92694Sold
- $--4 bd3 ba2.1k sqft3662 Ivy Way, Rancho Mission Viejo, CA 92694Off Market
- $1,350,0002 bd2 ba1.7k sqft382 Sunrise Rd, Rancho Mission Viejo, CA 92694Sold
- $1,199,0004 bd3 ba1.7k sqft3482 Ivy Way, Rancho Mission Viejo, CA 92694For Sale
- $1,425,0002 bd3 ba2.3k sqft372 Sunrise Rd, Rancho Mission Viejo, CA 92694Sold
- $1,328,1003,358 Square Feet3492 Ivy Way, Mission Viejo, CA 92694Off Market
- $1,387,0004 bd3 ba1.9k sqft3692 Ivy Way, Mission Viejo, CA 92694Off Market
Nearby schools
GreatSchools rating
- 10/10Esencia TK-8Grades: K-5Distance: 0.9 mi
- 10/10Esencia MiddleGrades: 6-8Distance: 0.9 mi
- 9/10Tesoro High SchoolGrades: 9-12Distance: 4.2 mi
Get a cash offer in 3 minutes
Find out how much your home could sell for in as little as 3 minutes with a no-obligation cash offer.
Estimated market value
$1,465,100
Get a cash offer in 3 minutes
Find out how much your home could sell for in as little as 3 minutes with a no-obligation cash offer.
Estimated market value
$1,465,100
- California
- Orange County
- Rancho Mission Viejo
- 92694
- 3572 Ivy Way
Nearby cities
Nearby zip codes
Other Rancho Mission Viejo Topics
- Apartments for Rent in 92694
- Houses for Sale in 92694
- Houses for Rent in 92694
- 92694 Real Estate
- Rancho Mission Viejo Condos
- Houses for Sale in Rancho Mission Viejo
- Newest Listings in Rancho Mission Viejo
- Rancho Mission Viejo Home Values
- Rancho Mission Viejo Real Estate Agents
- Rancho Mission Viejo Refinance
- Rancho Mission Viejo Mortgage Rates
